← All Listings
‹ Previous Next ›
🏡

This Property Has Been Sold

27 - 689616 MONTERRA ROAD, Blue Mountains is no longer available, but there are plenty of great properties waiting for you.

Let us help you find your next property — search below or browse all listings.

27 - 689616 MONTERRA ROAD Blue Mountains, Ontario, MLS X13485094 For Sale

$939,900 Single Family

27 - 689616 MONTERRA ROAD, Blue Mountains, Ontario L9Y0W3
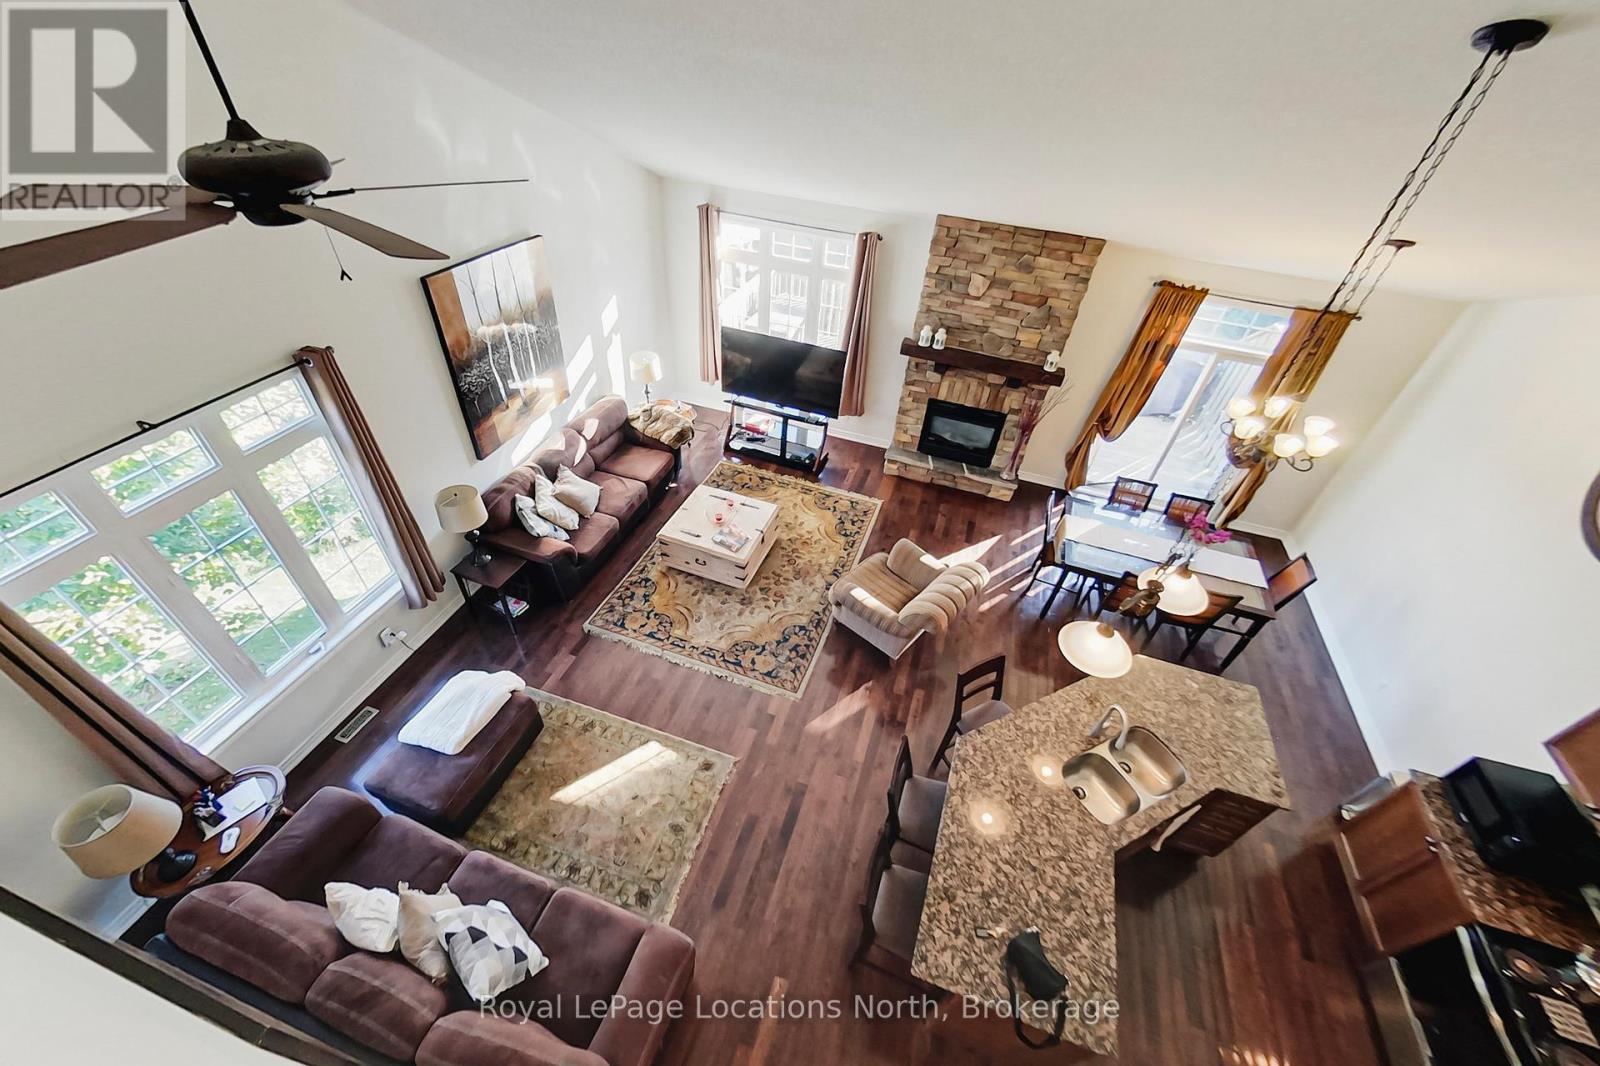
Welcome to Monterra Ridge at Blue Mountain!! Ideal central location to Blue Mountain Village and nearby Craigleith and Alpine Ski Clubs. Ski, golf, hike, bike and swim. This fabulous, large 5 bedroom 4 bath furnished end unit with in-law suite and second kitchen backs onto mature trees with Monterra Golf Course beyond. Move-in ready and turn key. Open concept main floor kitchen, dining & living room with cathedral ceilings provides lots of space to entertain family and friends with cozy gas fireplace, powder room and walkout to oversized deck, BBQ and treed vistas. Great kitchen features party island seating 4 and separate pantry. Tons of space for kids, parents and guests to spread out! Main floor primary bedroom has 3-piece ensuite with glass shower. Upstairs loft overlooking great room has spacious guest bedroom with huge walk-in closet, a 4-piece bath and another large bedroom with two double sleigh beds. The lower level is a separate suite with second kitchen, patio, laundry room, family room with gas fireplace, 3-piece bath, and two guest bedrooms. Attached single car garage has door opener and inside entry to foyer. New gas furnace in 2025. Beautiful on site inground pool for summer relaxation. Walkway to the Village at Blue and Monterra Golf and just a 4-minute drive to Highway 26 at Craigleith. (id:14701)
Features of 27 - 689616 MONTERRA ROAD, Blue Mountains

Bedrooms 4
Bathrooms 4
Floor Space 18,001,999 sqft
Property Type Single Family
MLS® X13485094
Amenities Nearby Ski area
Land Amenities Ski area
Building Amenities Fireplace(s)
Building Type Row / Townhouse
Cooling Type Central air conditioning
Heating Fuel Natural gas
Heating Type Forced air
Basement Type Full (Finished)
Basement Development Finished
Flooring Hardwood
Exterior Finish Stone, Hardboard
Stories 2
Fireplace Yes
Landscape Features Landscaped
Features Wooded area, Backs on greenbelt, Conservation/green belt, Balcony, Level, In suite Laundry
Community Features Pets Allowed With Restrictions
Ownership Type Condominium/Strata
Zoning Description R6
View Mountain view
Neighbourhood Cross Streets: Monterra Road & Brooker Blvd. ** Directions: Grey Rd. 19 to Monterra Rd. to Monterra Ridge.
Maintenance Fee $832 / Monthly
Transaction Type For sale
Parking Spaces 1
Parking Type Attached Garage, Garage
Get Directions
Courtesy of: Royal LePage Locations North MLS® X13485094

Similar Listings

707 - 796468 GREY ROAD 19 ROAD Blue Mountains Single Family
$369,900

707 - 796468 GREY ROAD 19 ROAD

Blue Mountains, Ontario

Bed1
Bath1
sqft0-499

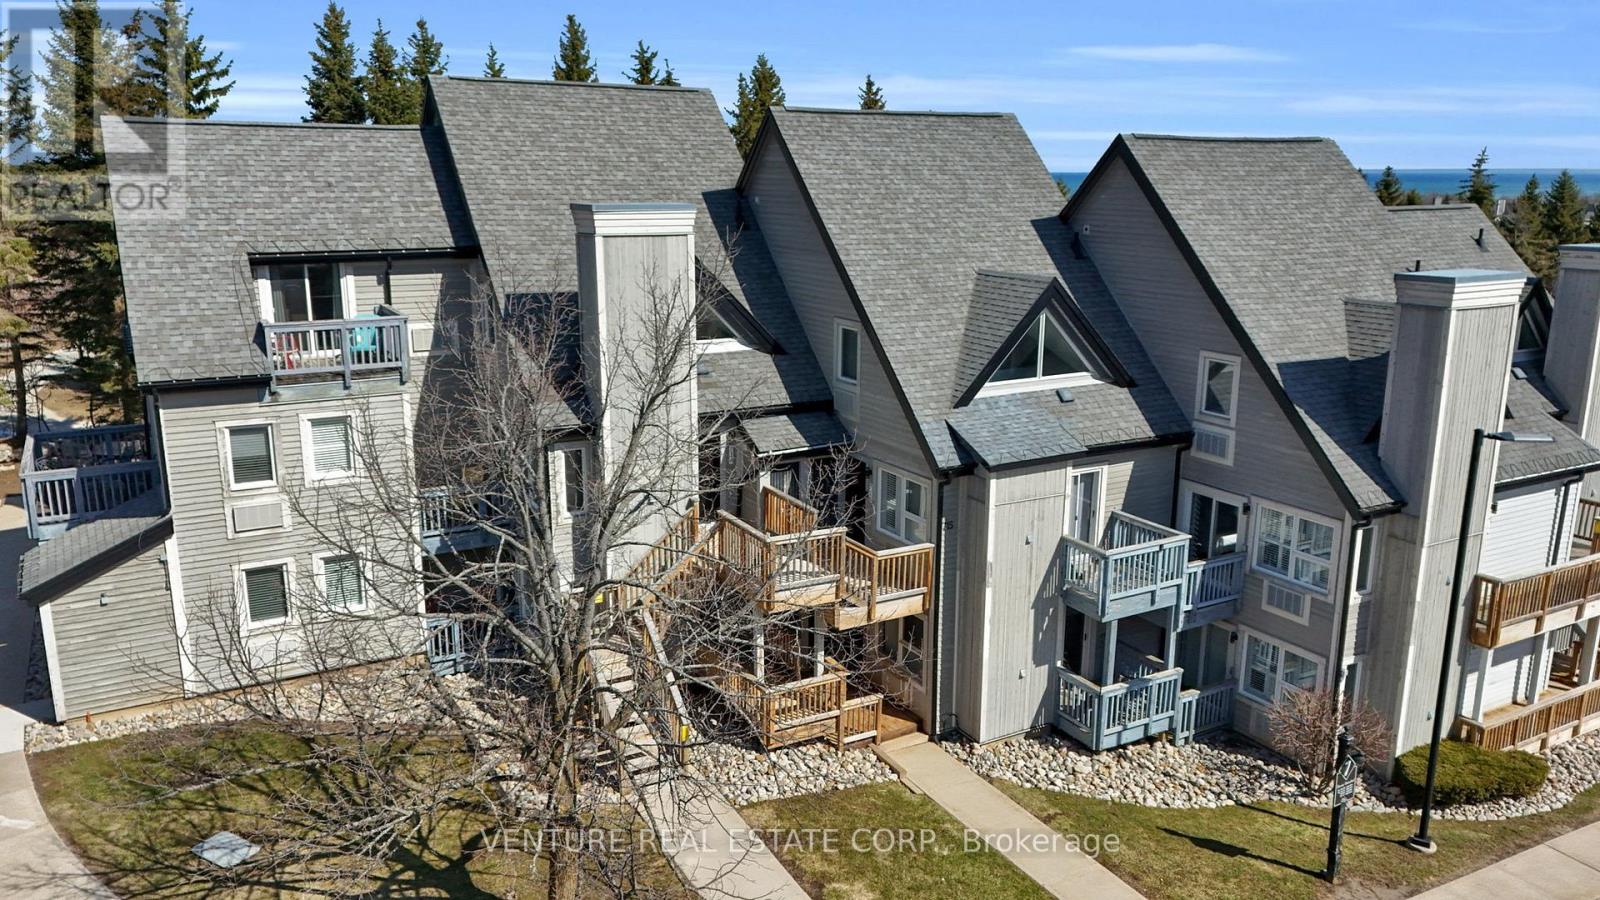
North Creek Resort at Blue ~ income plus enjoyment! This unit is steps from the ski gate to Blue Mountain…
97 BRUCE STREET S Blue Mountains Single Family
$1,399,000

97 BRUCE STREET S

Blue Mountains, Ontario

Bed3
Bath3
sqft2,000-2,500

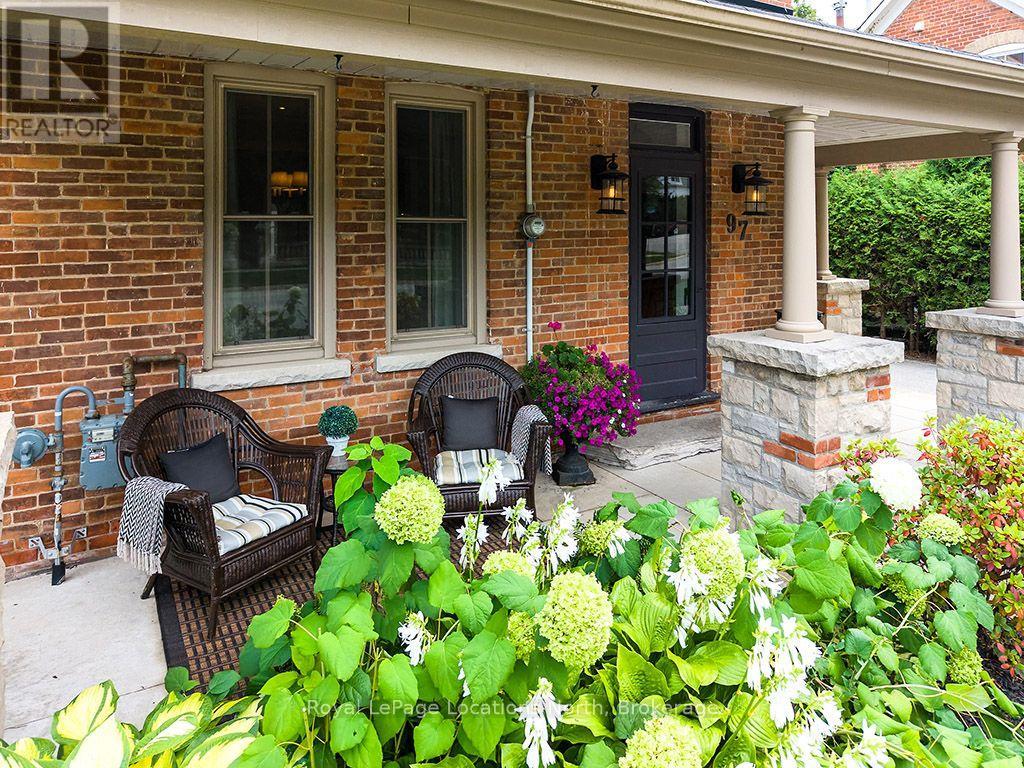
Situated on one of Thornbury's most sought-after streets, this extraordinary 3-bedroom, 3-bathroom century home offers old-world charm with complete modern…

120 - 184 SNOWBRIDGE WAY Blue Mountains Single Family
$689,000

120 - 184 SNOWBRIDGE WAY

Blue Mountains, Ontario

Bed2
Bath2
sqft900,999

SNOWBRIDGE SHORT-TERM RENTAL OPPORTUNITY! Experience the ultimate four-season lifestyle in this remarkable 2-bedroom, 2-bathroom ground-floor residence located in the prestigious…

Get Listings
🔖 My Saved Searches
REALTOR®, REALTORS®, and the REALTOR® logo are certification marks that are owned by REALTOR® Canada Inc. and licensed exclusively to The Canadian Real Estate Association (CREA). These certification marks identify real estate professionals who are members of CREA and who must abide by CREA's By-Laws, Rules, and the REALTOR® Code. The MLS® trademark and the MLS® logo are owned by CREA and identify the quality of services provided by real estate professionals who are members of CREA.