
 Skip to content
 243 CENTRE STREET, Clearview (Stayner), Ontario L0M1S0
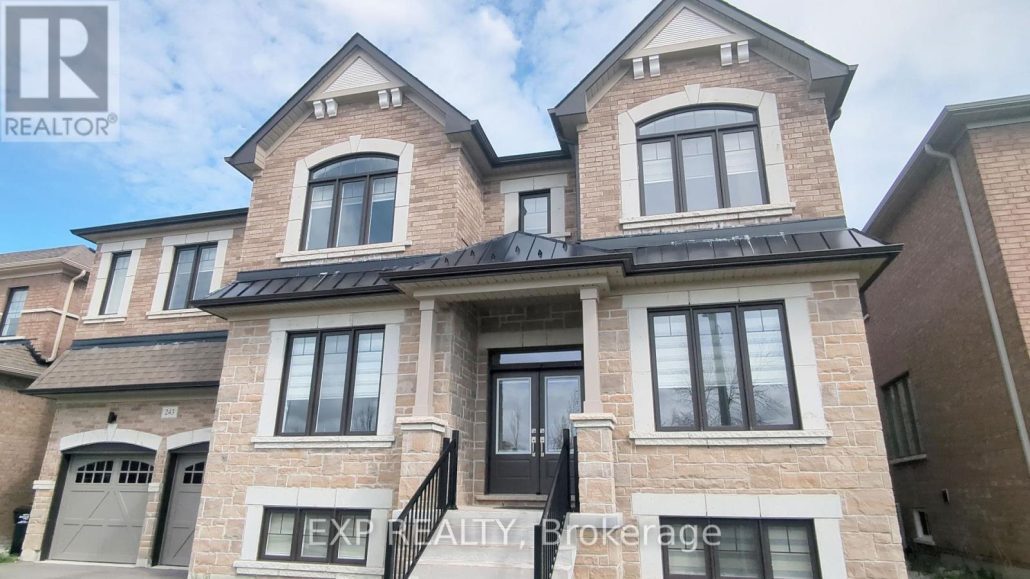
Welcome to this exceptional executive residence offering over 4,617 sq. ft. of thoughtfully designed living space, featuring the highly sought-after Monterey Three model on a premium 60' lot. Ideally located just minutes from Blue Mountain Village and Georgian Bay, this home blends small-town charm with four-season resort living. Designed for modern family living and entertaining, the main level showcases a functional open-concept layout with a spacious great room, oversized kitchen with breakfast area, formal dining room, and a private den/home office. A convenient mudroom with garage access connects to the triple car garage (double + tandem)-perfect for growing families. Upstairs, you'll find four generously sized bedrooms, each with walk-in closets and ensuite access, centered around a bright gallery hallway. The primary retreat is a standout feature, offering a large dressing room, spa-inspired ensuite, and a separate study/nursery space, ideal for flexibility and privacy. This home is further enhanced with premium upgrades, including real hardwood flooring throughout the upper level, 8-foot doors on the main floor, and a fully curated interior that shows exceptionally well. The unfinished basement with separate entrance provides excellent potential for a future in-law suite, income-generating unit, or custom lower-level design. Situated with no homes directly in front, this property offers added privacy and open views-making it a rare opportunity in today's market. (id:14701)
 Single Family
 Clearview (Stayner), Ontario
Situated on one of Stayner's mature, tree-lined streets, this larger-than-it-looks bungalow is perfect for first time buyers, downsizers, and families.…
Clearview (Stayner), Ontario
Perched on a premium corner lot in the heart of Stayner, welcome to this beautifully crafted custom-built home. Discover refined…
 Single Family
 Clearview (Stayner), Ontario
Welcome to this stunning 4 bedroom, 3 bathroom END UNIT, offering a bright, functional living space - perfect for first…
This listing is provided courtesy of CREA DDF®. MLS®, REALTOR® and the associated logos are trademarks of CREA.

 Optimized by Seraphinite Accelerator