
236 PHILLIPS STREET S, Clearview (Stayner), Ontario L0M1S0
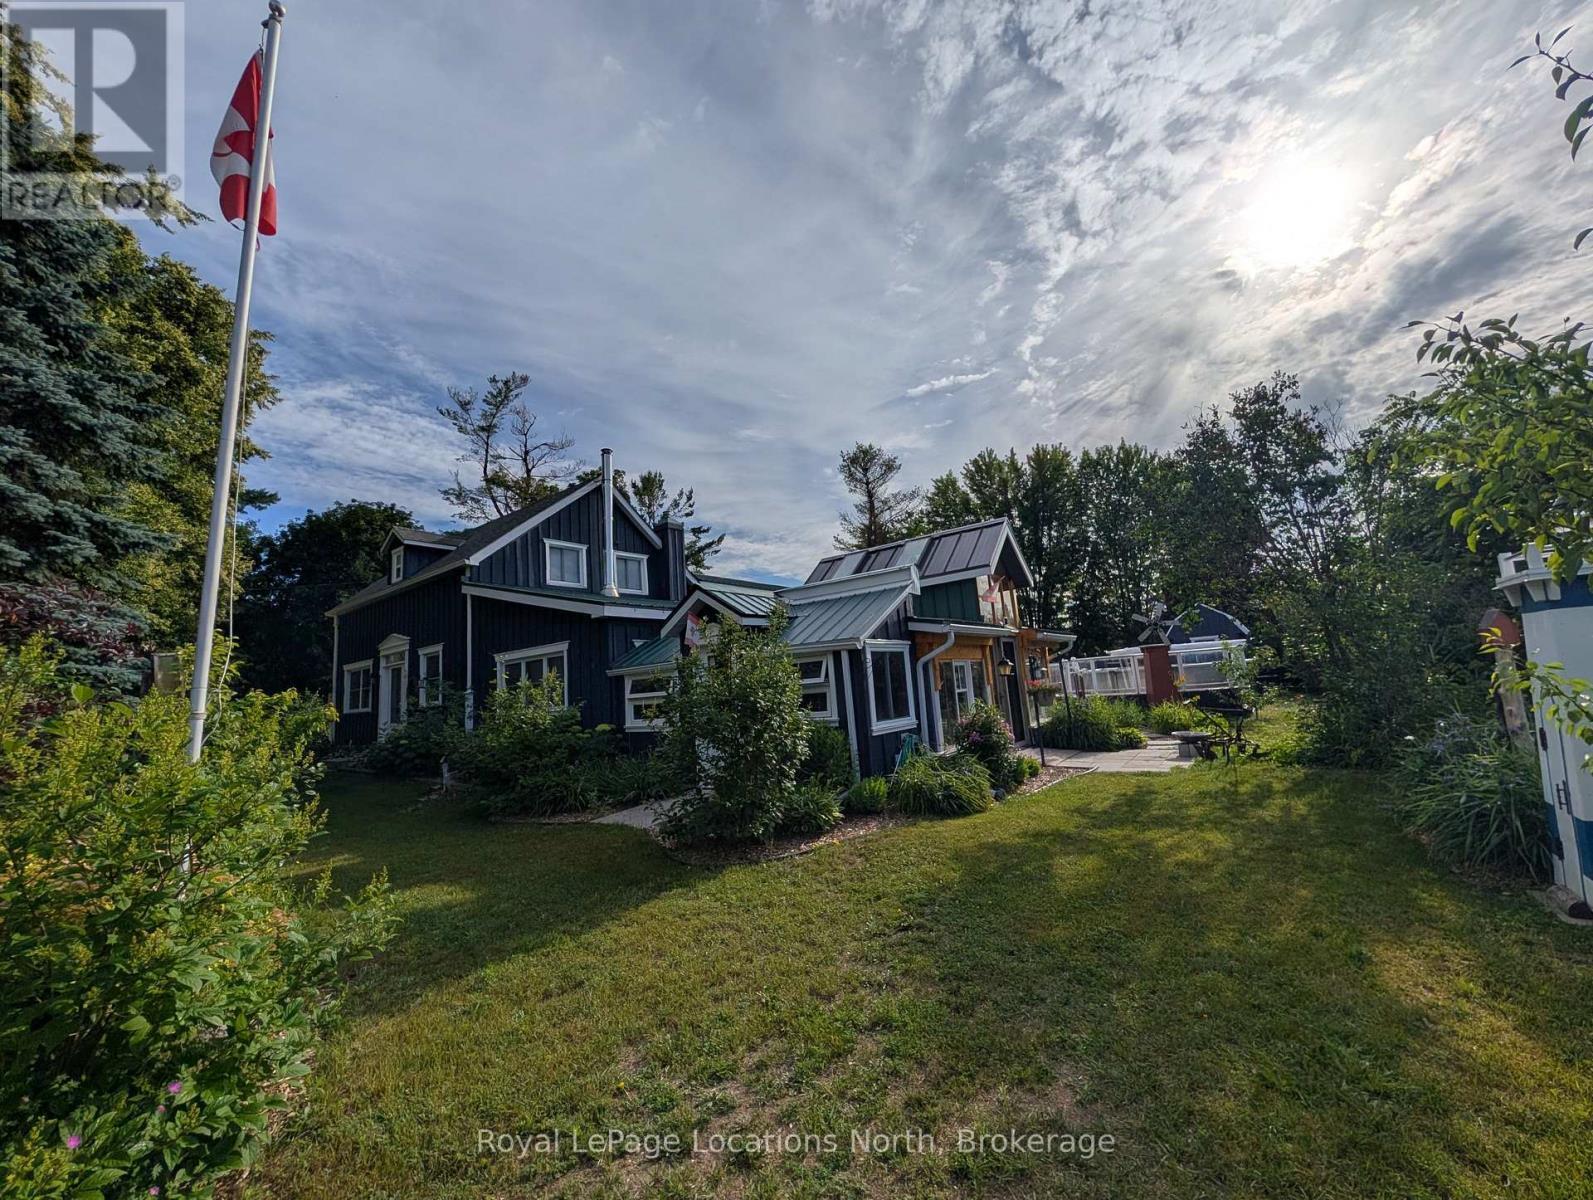
Live Together. Live Independently. Earn Rental Income. Straight to the point: -Legal fully self contained accessory apartment plus large main home -Soundproofing insulation between living spaces -Apartment addition designed for senior living -Private ramped entrance to accessory apartment -Private covered porch for apartment -Ideal for multi-generational living or rental income -Majority of living space on one level -Custom wood finishes throughout -Main large country eat in kitchen -Certified Woodstove -Custom enclosed front porch/sunroom/insulated 578'sq -Quiet dead-end street super private feels like country -Fruit/flowering trees -Beautiful easy to maintain gardens -15' x 30' x 52" Above-ground pool with large wrap around deck -huge Fire pit area -Detached/insulated workshop large enough for full size truck plus more -Plenty of storage for tools and equipment -huge 122' x 210' lot -Plenty of parking for vehicles/rvs/trailers -four bedroom with options for more -4 washrooms -very short drive to beaches and outdoor sports. Finding one home that meets the needs of an extended family is difficult. Finding one that also offers a fully legal accessory apartment, exceptional craftsmanship, a detached shop, a pool, and room for everyone is exceptionally rare. With the rising cost of living this may be a great two family home to help save money or help by having aging parents live with you yet allowing everyone to have perfect privacy!! Compare the cost of purchasing two separate homes, or the expense of assisted living for a family member, and you'll quickly appreciate the exceptional value this property offers. (id:14701)
 Single Family
Clearview (Stayner), Ontario
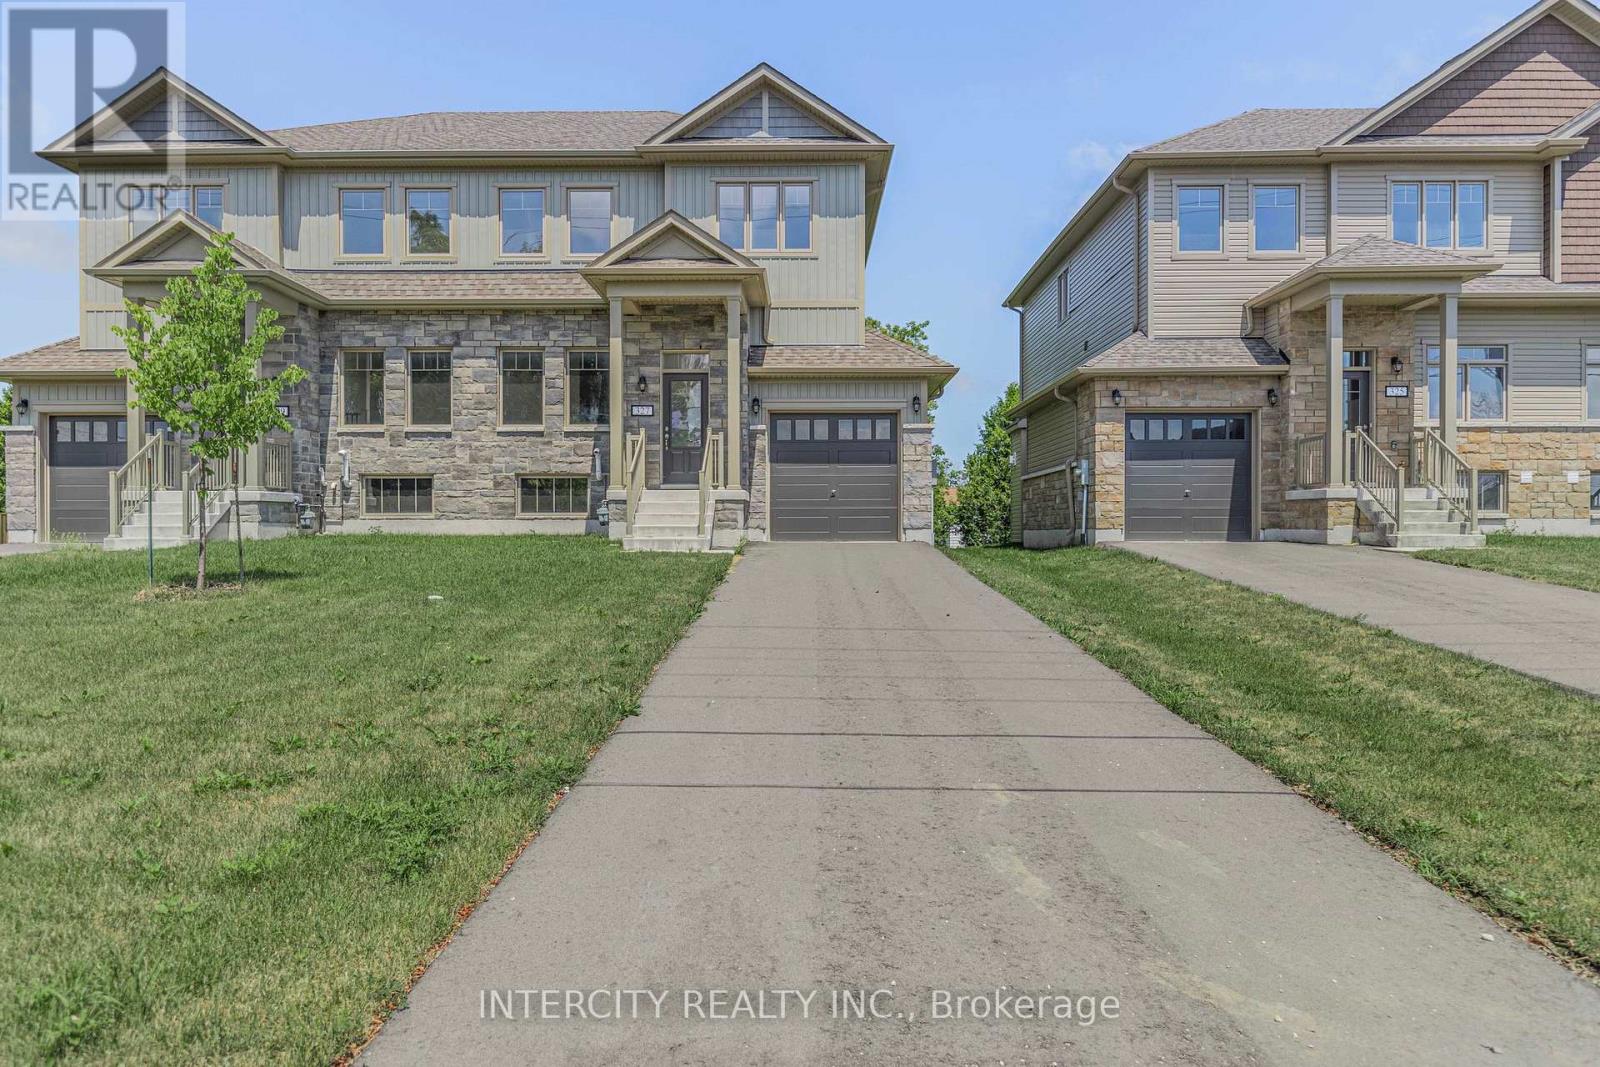
Take Advantage of The New Proposed HST Rebate if applicable*** of Buy Direct From Builders Inventory!! Discover Modern Living In…
 Single Family
Clearview (Stayner), Ontario
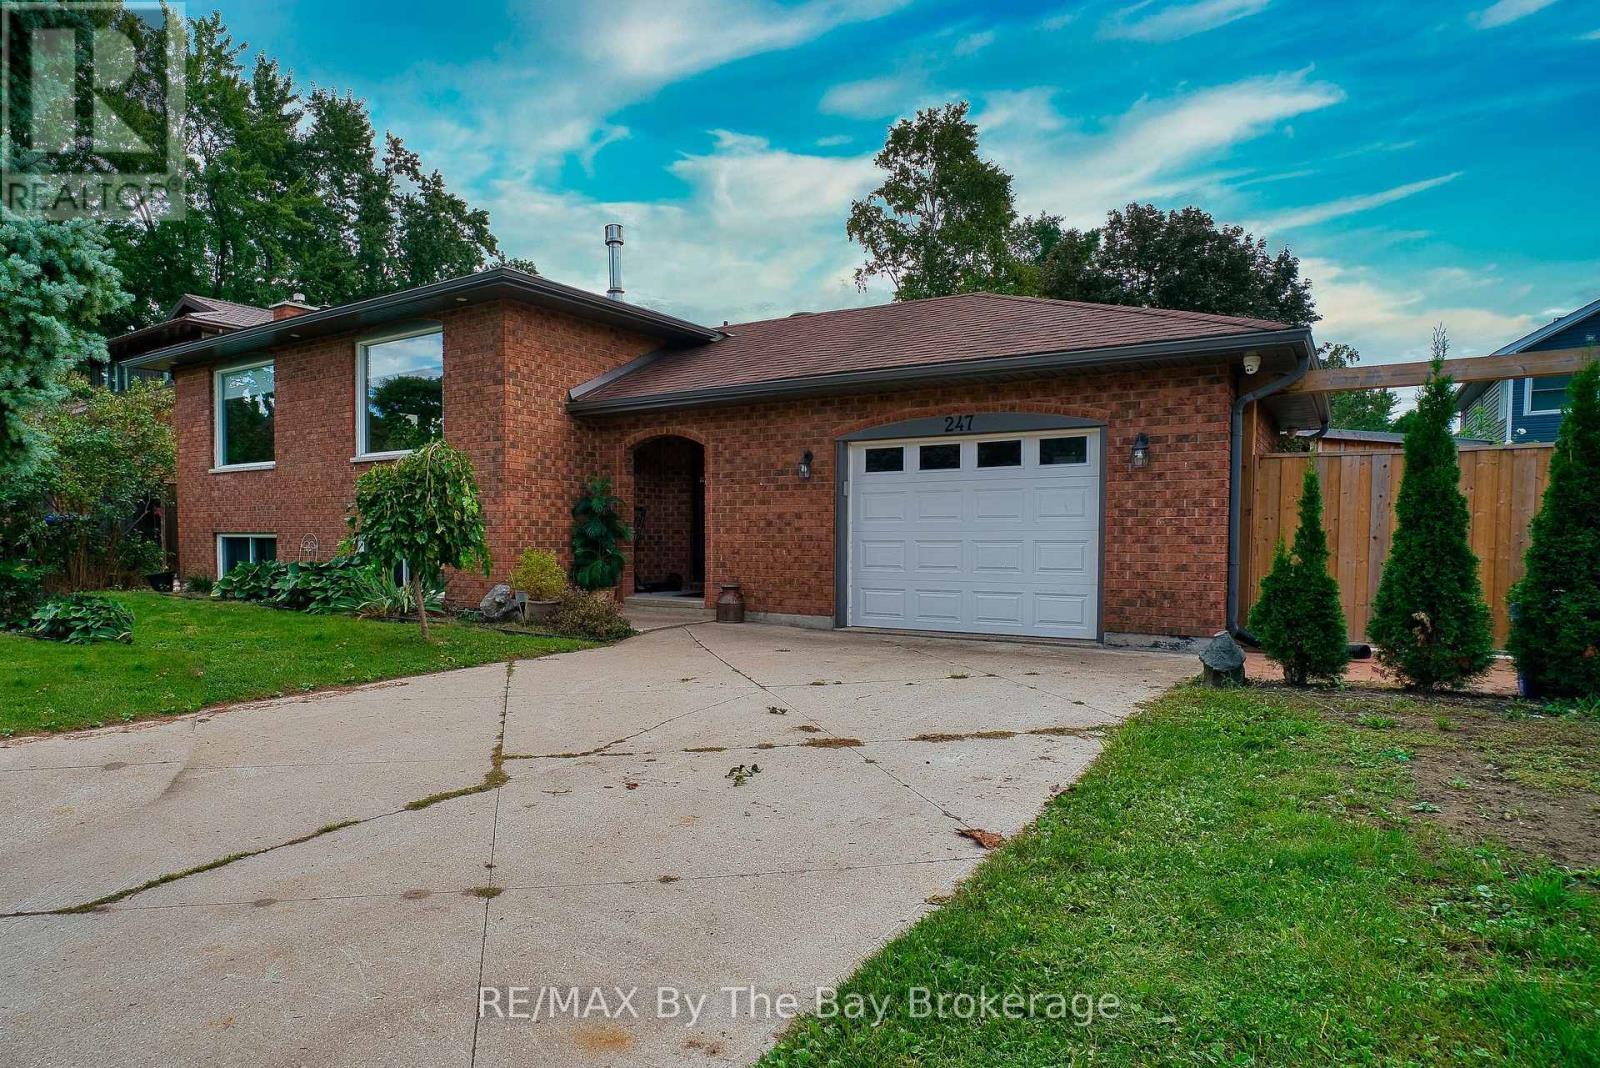
Welcome to 247 Simcoe Street - a beautiful raised bungalow located in a quiet, safe, and well-established neighbourhood just off…
 Single Family
Clearview (Stayner), Ontario
"Price listed above is based on the Purchaser being eligible for and assigning any applicable GST/HST rebate to the Vendor"…
This listing is provided courtesy of CREA DDF®. MLS®, REALTOR® and the associated logos are trademarks of CREA.
