
233 BROPHY'S LANE, Blue Mountains, Ontario L9Y0K5
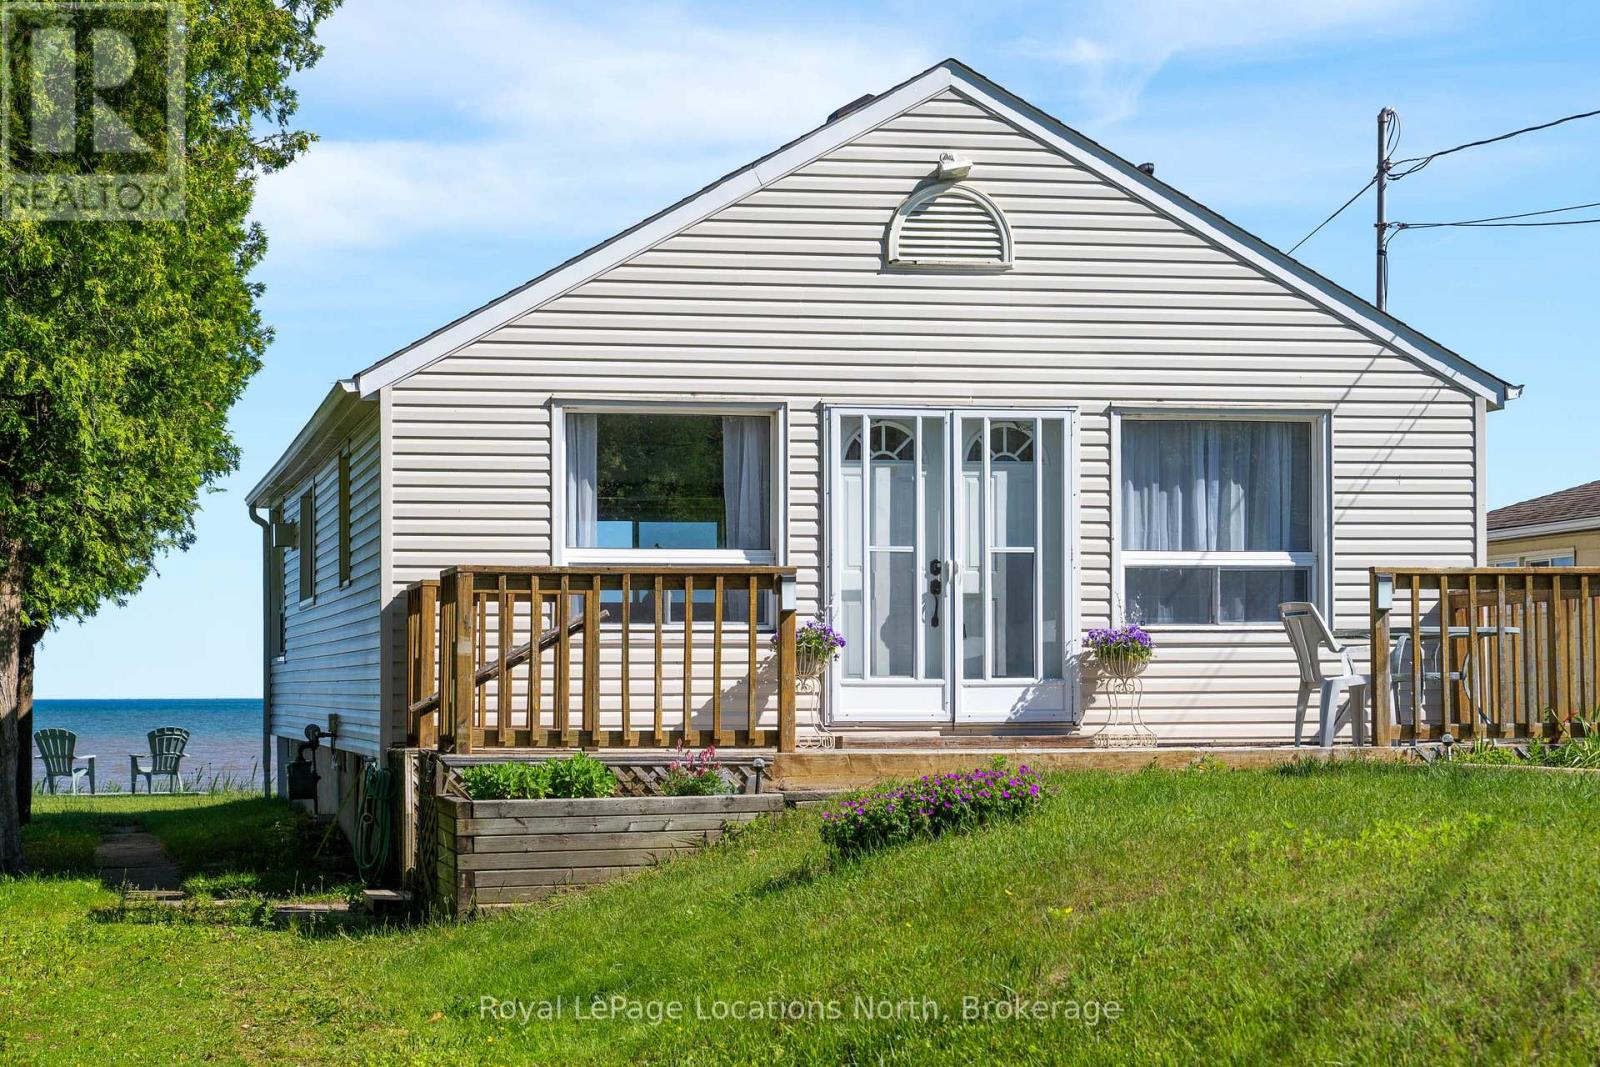
This waterfront property on Georgian Bay is set on a quiet dead-end street in the Craigleith B Shores and captures the simple beauty of cottage life with four-season recreation all around you. The shoreline gently slopes into the water, creating an ideal place for the whole family to swim, launch a paddleboard, or spend relaxed summer days by the bay while swans glide past.The existing two-bedroom, one-bath quintessential cottage offers an easy, traditional layout with open-concept living, a gas fireplace, and large windows that frame the water views. Comfortable to enjoy as it is, the property also offers exceptional potential for those looking to renovate, update, or explore the opportunity to build a custom waterfront retreat.The setting is truly special, with beautiful sunrises and sunsets over the water, plus views of the slopes of Blue Mountain from the deck on the non-water side of the cottage. In every season, the location delivers. Blue Mountain Village, skiing, golf, dining, and resort amenities are just nine minutes away, while Collingwood and Thornbury are each only 13 minutes from your door, offering shops, restaurants, cafés, services, and small-town charm. Nearby access to the Georgian Trail makes hiking, biking, and exploring the area effortless.Whether you are seeking a traditional family cottage, a renovation project, or the site of a future luxury build, this 50' x 200'+ waterfront property offers the shoreline, setting, and lifestyle that make this Southern Georgian Bay location so highly sought after. (id:14701)
 Single Family
Blue Mountains, Ontario
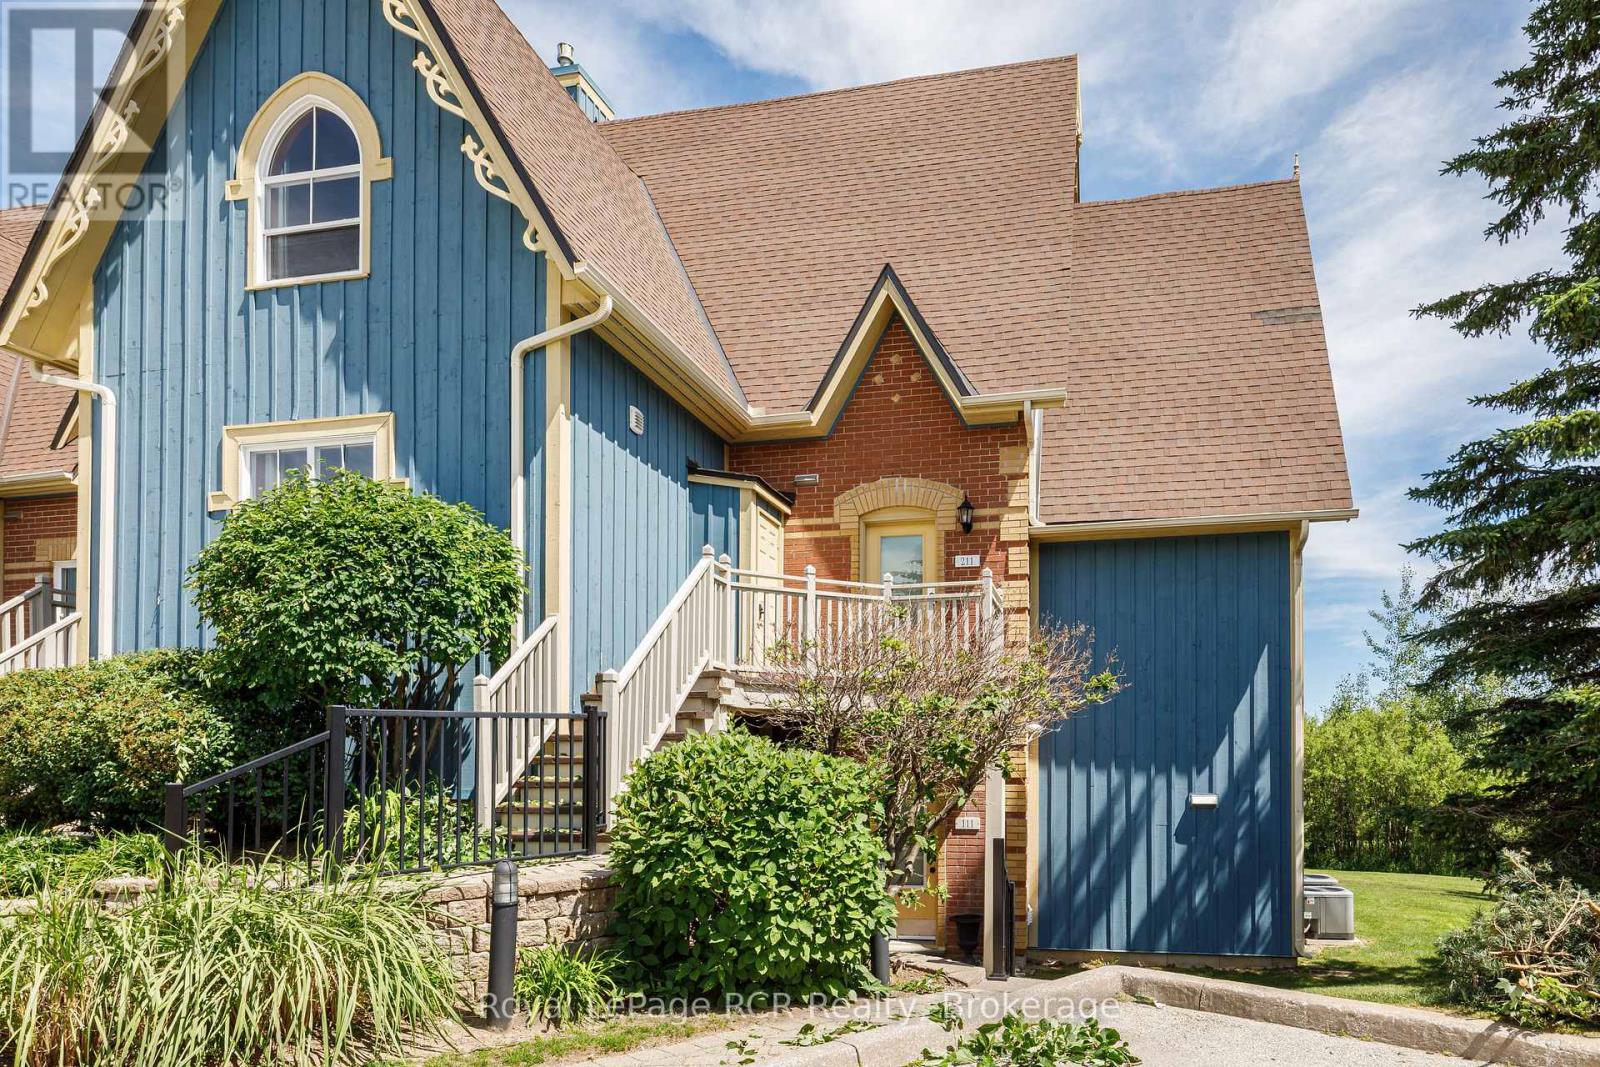
Offered fully furnished and turn-key, this exceptional property is the perfect blend of personal retreat and investment opportunity. Overlooking the…
 Vacant Land
Blue Mountains, Ontario
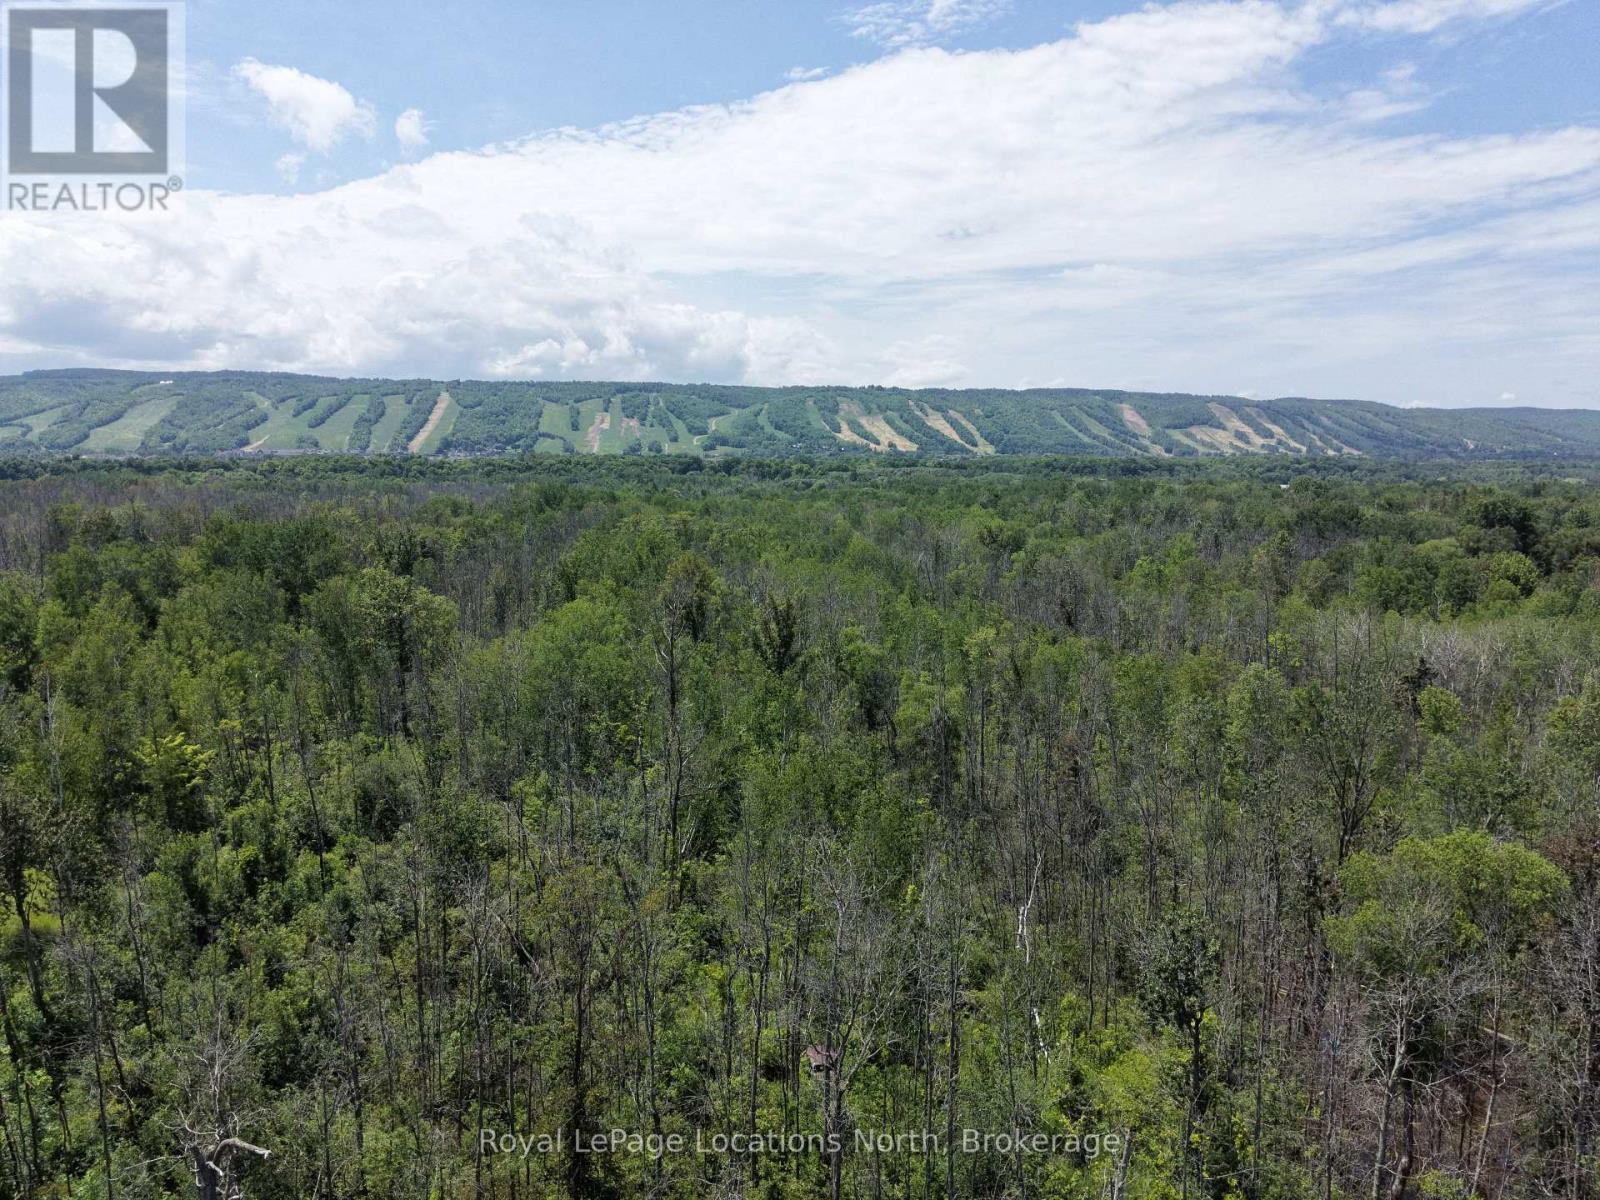
Positioned against a 30-acre protected forest backdrop, this premium building lot offers a peaceful, private setting in the heart of…
 Single Family
Blue Mountains, Ontario
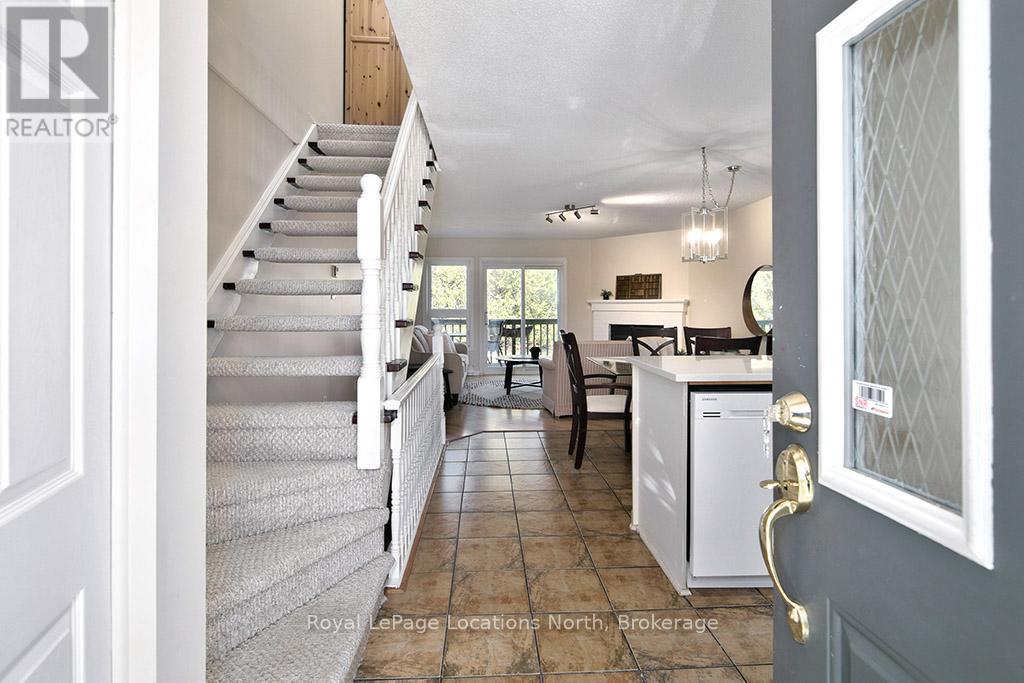
Welcome to 100 Alice, Unit 52 where you can experience the space of a detached home with the turn-key convenience…
This listing is provided courtesy of CREA DDF®. MLS®, REALTOR® and the associated logos are trademarks of CREA.
