...
← All Listings
‹ Previous Next ›

22 - 59 KING STREET E Blue Mountains, Ontario, MLS X13432388 For Sale

$1,275,000 Single Family

22 - 59 KING STREET E, Blue Mountains, Ontario N0H2P0
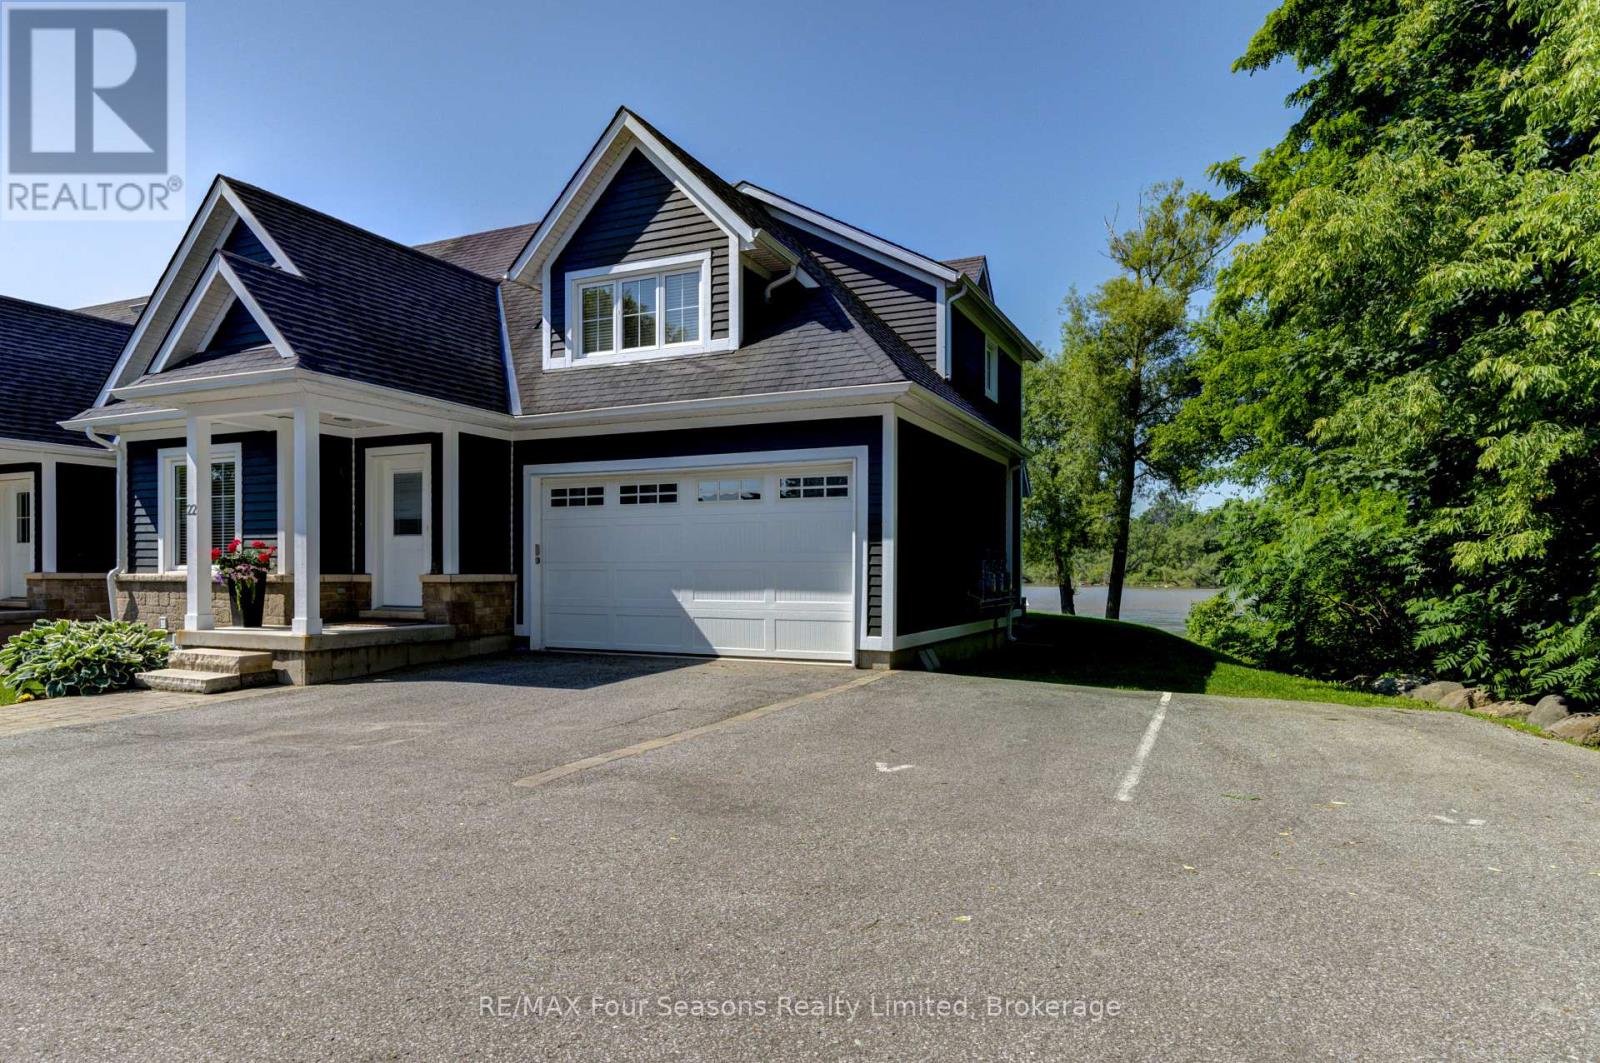
WATERFRONT The MILL POND in the heart of Thornbury, presents a great waterfront opportunity. This beautifully maintained 4 bedroom bungaloft is the best location in this small enclave of homes where nature meets peaceful contemporary living. This million dollar unobstructed WATERFRONT VIEW offers peace and tranquility while watching the activities of swans, ducks, egrets, beavers, otters and more. Yet only a few minutes walk to the main street of Thornbury with its boutique shops, art galleries and restaurants. Stroll down to Bayview Park, the marina or fish loadder on the dam. For skiers Georgian Peaks private club is only a 5 minute drive and 15 minutes to Blue Mountain and the other private clubs. This end unit bungaloft is the largest floor plan with the PRIMARY BEDROOM with ensuite on the main level plus one further bedroom on the main level that could be used as an office. Open plan main floor living with soaring cathedral ceilings, hemlock flooring and gas fireplace is open to the dining area and custom kitchen with island bar. French doors off the living room open to the patio area overlooking the MILL POND. The lofted second level offers two further bedrooms with a large shared 3 piece bathroom as well as a sitting area looking down to the main floor. Thoughtfully planned and constructed with extra insulation in the living room and primary bedroom, energy efficient windows, HRV system and on demand hot water heater. The attached double car garage is insulated and has an inside entry door. A shared dock with Muskoka chairs offers a place to watch the sunrises as well access for your kayak or canoe. Storage racks by the dock are for the use of the residents. (id:14701)

Features of 22 - 59 KING STREET E, Blue Mountains

Bedrooms 4
Bathrooms 3
Floor Space 20,002,249 sqft
Property Type Single Family
MLS® X13432388
Amenities Nearby Golf Nearby, Place of Worship
Land Amenities Golf Nearby, Place of Worship
Building Amenities Fireplace(s)
Building Type Row / Townhouse
Cooling Type Central air conditioning, Air exchanger
Heating Fuel Natural gas
Heating Type Forced air
Basement Type Full (Unfinished)
Basement Development Unfinished
Flooring Hardwood
Exterior Finish Brick, Stone
Construction Status Insulation upgraded
Stories 2
Appliances Garage door opener remote(s), Water Heater - Tankless, Dishwasher, Dryer, Garage door opener, Microwave, Stove, Washer, Window Coverings, Refrigerator
Fireplace 1 fireplace(s)
Access Type Public Road, Private Docking
Landscape Features Landscaped
Features Cul-de-sac, Conservation/green belt, Sump Pump
Community Features Fishing, Pets Allowed With Restrictions, Community Centre
Ownership Type Condominium/Strata
View Lake view, Direct Water View
Waterfront Type Waterfront
Waterfront Name Mill Pond
Neighbourhood Cross Streets: King St and Mill St. ** Directions: Hwy 26 West to King Street.
Maintenance Fee $734 / Monthly
Transaction Type For sale
Parking Spaces 4
Parking Type Attached Garage, Garage
Courtesy of: RE/MAX Four Seasons Realty Limited MLS® X13432388

Similar Listings

407 - 10 BAY STREET E Blue Mountains Single Family
$849,000

407 - 10 BAY STREET E

Blue Mountains, Ontario

Bed3
Bath2
sqft14,001,599

Welcome home to the Riverwalk Condominium-one of Thornbury's most coveted waterfront addresses. This rarely offered 3-bedroom, 2-bathroom suite offers the…

126 DELPHI LANE Blue Mountains Single Family
$999,900

126 DELPHI LANE

Blue Mountains, Ontario

Bed4
Bath5
sqft25,003,000

Exceptional end-unit townhome in the Blue Mountains, ideally located just steps to Georgian Peaks Ski Club with views of the…

107 STILLWATER CRESCENT Blue Mountains Single Family
$1,359,900

107 STILLWATER CRESCENT

Blue Mountains, Ontario

Bed4
Bath3
sqft11,001,500

Top 5 Reasons You Will Love This Home: 1) Beautifully upgraded Crestview Estates bungalow offering luxury vinyl flooring, California shutters,…

Get Listings
🔖 My Saved Searches
REALTOR®, REALTORS®, and the REALTOR® logo are certification marks that are owned by REALTOR® Canada Inc. and licensed exclusively to The Canadian Real Estate Association (CREA). These certification marks identify real estate professionals who are members of CREA and who must abide by CREA's By-Laws, Rules, and the REALTOR® Code. The MLS® trademark and the MLS® logo are owned by CREA and identify the quality of services provided by real estate professionals who are members of CREA.
Seraphinite AcceleratorOptimized by Seraphinite Accelerator
Turns on site high speed to be attractive for people and search engines.
