← All Listings
‹ Previous Next ›

214 STONELEIGH DRIVE Blue Mountains, Ontario, MLS X13558356 For Sale

$939,000 Single Family

214 STONELEIGH DRIVE, Blue Mountains, Ontario L9Y5T9
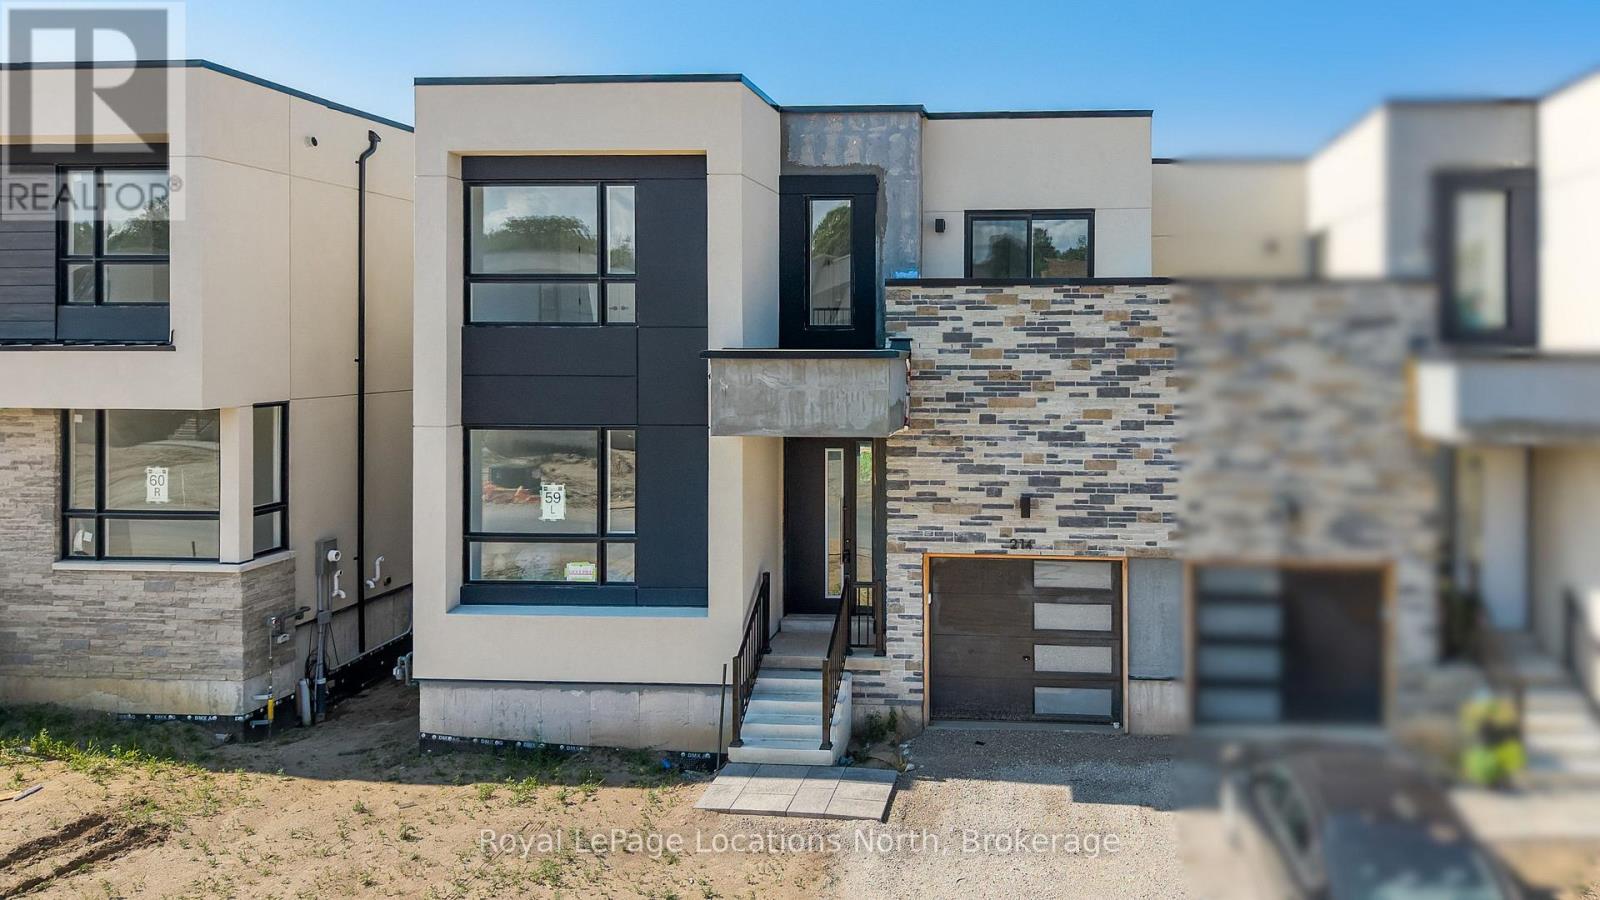
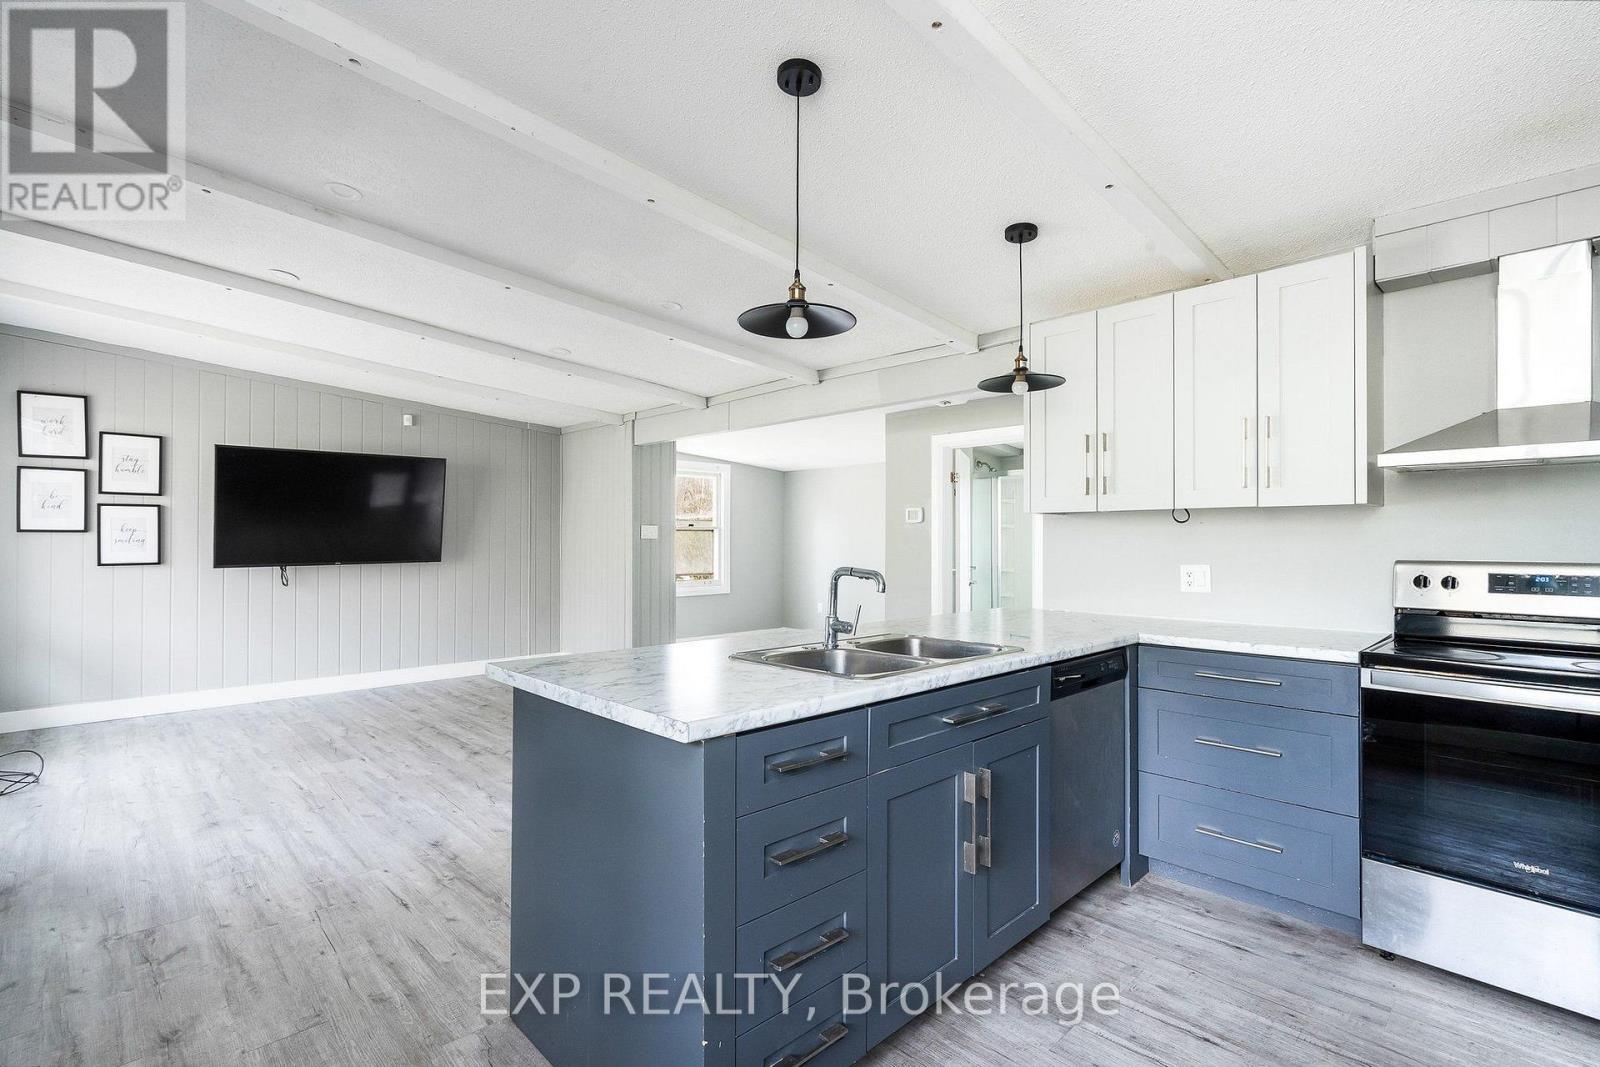
This elegant semi has a layout and location that will welcome you to the world of Georgian Bay living, nestled between Scandinave Spa and the Monterra golf course, with Blue Mountain Village and the ski hills just a short distance away. Appealing to both families with young children and retirees, this is truly a home for all. The escarpment provides a welcome backdrop as you drive down your road. In a new development of stylish modern homes, it is the crisp and clean layout that impresses. Ceilings that soar 22 feet over the entrance and great room, a wall of glass for an airy and contemporary feel, and a wide open staircase with upgraded iron pickets make this 1,738-square-foot unit feel fresh. The main floor primary bedroom has room for a king-sized bed and has a walk-in closet and ensuite with upgraded black accents. The great room has a cozy gas fireplace. Upstairs, the open, spacious feel continues with a landing space that would work as an office or a games room for the kids. Two more bedrooms are here with a four-piece bath, and one even has its own balcony. The builder is registered with Tarion Warranty Corporation and has been building in Southern Georgian Bay since 1998. Furnace and Tankless water heater are rental units. (id:14701)
Features of 214 STONELEIGH DRIVE, Blue Mountains

Bedrooms 3
Bathrooms 3
Floor Space 15,002,000 sqft
Property Type Single Family
MLS® X13558356
Amenities Nearby Golf Nearby, Schools, Ski area
Land Amenities Golf Nearby, Schools, Ski area
Building Amenities Fireplace(s)
Building Type House
Cooling Type Central air conditioning
Heating Fuel Natural gas
Heating Type Forced air
Basement Type Full (Unfinished)
Basement Development Unfinished
Flooring Tile, Hardwood
Exterior Finish Stone, Stucco
Stories 2
Appliances Water Heater - Tankless, Water Heater, Garage door opener remote(s), Water meter, Dishwasher, Garage door opener, Microwave, Hood Fan, Stove, Refrigerator
Fireplace 1 fireplace(s)
Lot Frontage 34 ft
Lot Depth 111 ft ,6 in
Sewer Sanitary sewer
Features Flat site, Sump Pump
Community Features School Bus
Ownership Type Freehold
Zoning Description R1-2-136-h41b
View Mountain view
Neighbourhood Cross Streets: Grey Road 21 & Stoneleigh Drive. ** Directions: Hwy 26 to Grey Road 21, go South to Stoneleigh Drive OR Mountain Road to Grey Road 21, go North to Stoneleigh Drive to sign on right.
Transaction Type For sale
Parking Spaces 3
Parking Type Attached Garage, Garage
Utilities Cable: Available, Electricity: Installed, Sewer: Installed
Get Directions
Courtesy of: Royal LePage Locations North MLS® X13558356

Similar Listings

No Image
Single Family
$1,020,000

15 - 209707 HWY 26 N

Blue Mountains, Ontario

Bed3
Bath4
sqft16,001,799

Welcome to a meticulously updated four-season home on the shores of Georgian Bay, offering unobstructed panoramic views and direct access…

129 BLUESKI GEORGE CRESCENT Blue Mountains Single Family
$2,688,000

129 BLUESKI GEORGE CRESCENT

Blue Mountains, Ontario

Bed5
Bath5
sqft35,005,000

Tucked into one of Blue Mountain's most coveted pockets, 129 Blueski George offers an exceptional five-bedroom, five-bathroom retreat in the…

8 - 104 FARMGATE ROAD Blue Mountains Single Family
$939,000

8 - 104 FARMGATE ROAD

Blue Mountains, Ontario

Bed3
Bath3
sqft25,002,749

Fall is around the corner, and ski season isn't far behind.Just steps from the Village at Blue Mountain, this beautifully…

Get Listings
🔖 My Saved Searches
REALTOR®, REALTORS®, and the REALTOR® logo are certification marks that are owned by REALTOR® Canada Inc. and licensed exclusively to The Canadian Real Estate Association (CREA). These certification marks identify real estate professionals who are members of CREA and who must abide by CREA's By-Laws, Rules, and the REALTOR® Code. The MLS® trademark and the MLS® logo are owned by CREA and identify the quality of services provided by real estate professionals who are members of CREA.