...
← All Listings
‹ Previous Next ›

2026 RIVER ROAD W Wasaga Beach, Ontario, MLS S13502518 For Sale

$999,900 Single Family

2026 RIVER ROAD W, Wasaga Beach, Ontario L9Z2W1
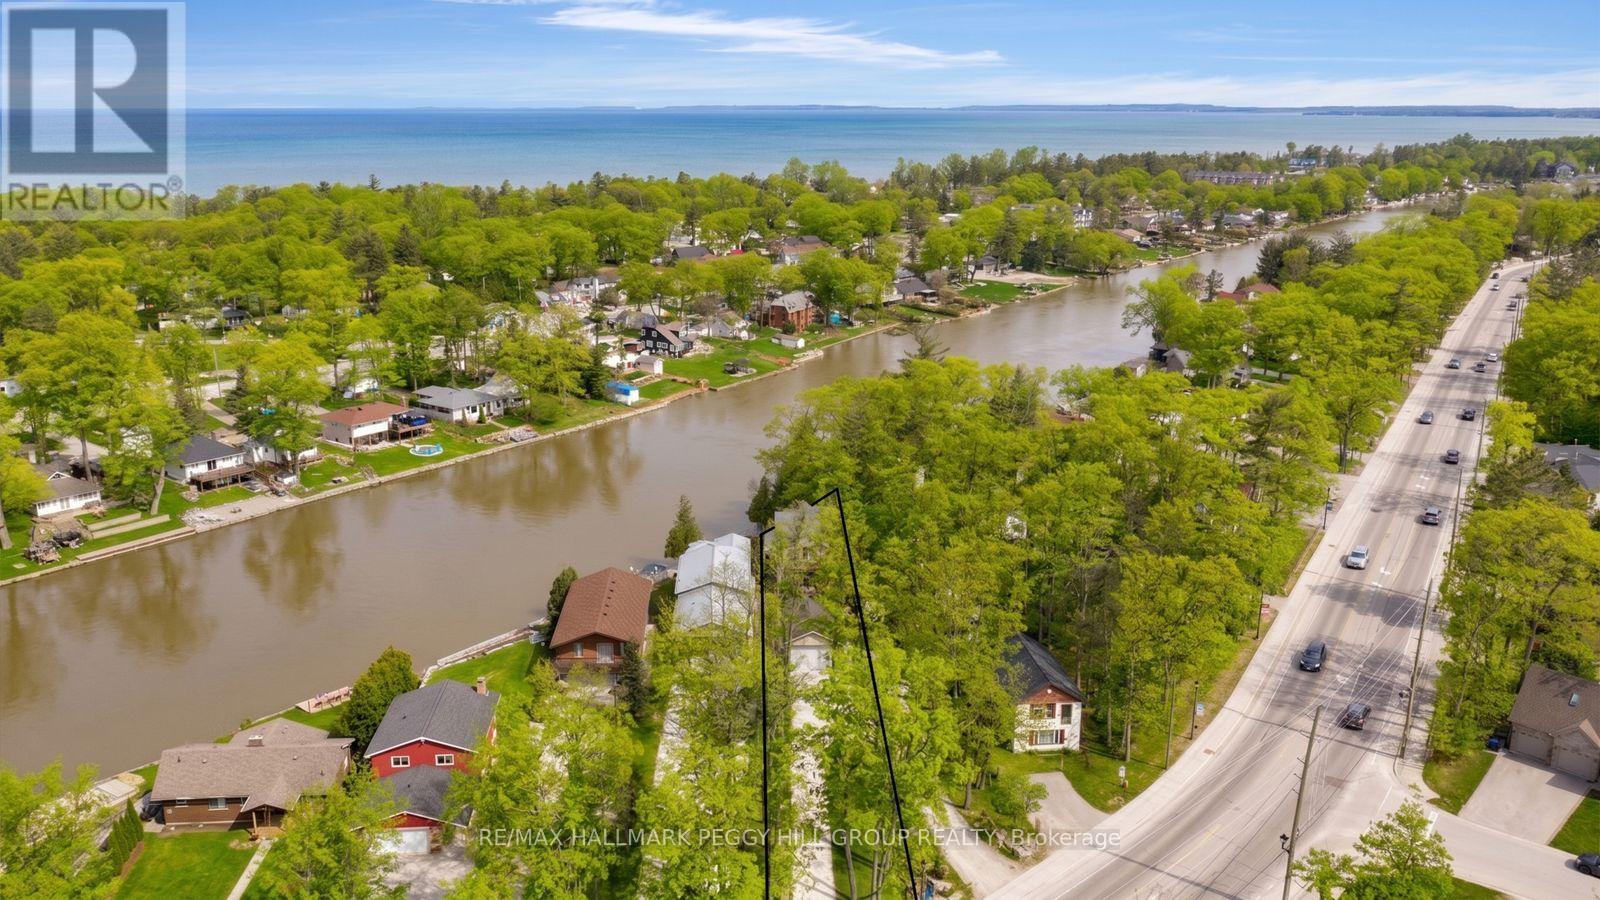
GORGEOUS CUSTOM HOME ON THE NOTTAWASAGA RIVER WITH UPGRADES GALORE INCLUDING AN ALMOST 700 SQFT SHOP WITH IN FLOOR HEATING! Does life get any sweeter than this? Launch your boat directly from your backyard with 67 ft of waterfront and cruise the scenic Nottawasaga River out to the open waters of Georgian Bay. Serious hobbyists will love the detached 621 sqft garage (2019) equipped with in-floor water heating, a rough-in for a bathroom, a 220V plug, an I-beam for engine lifting, ample lighting, and parking for 3. A cedar and wood exterior, a freshly redone gravel driveway, and a newer armour stone retaining wall pair nicely with the front and back decks and two upper balconies that have all been redone with railings. The open-concept main level with 9ft ceilings connects the kitchen, dining, and living areas around a gas fireplace and walkout to the deck, with refinished softwood floors, a bedroom, and a 3-pc bathroom. The kitchen features dark cabinets, an island, updated quartz counters, subway tile backsplash, SS appliances including a gas stove, and pot lights. Upstairs, two large bedrooms each have their own balcony and ensuite, while the primary also offers a walk-in closet and refinished floors. The recently completed lower level features a rec room, den, family room, 3-pc bathroom, laundry area, laminate floors, and pot lights, with potential to create two additional bedrooms. Fresh paint throughout, replaced shingles and a newer sump pump bring even more value, while 9-ft ceilings on each level, rounded corners, and an ICF foundation reinforce the home's finished feel. All of this is close to restaurants, shopping, parks, Beach Area 4, and everyday amenities. (id:14701)

Features of 2026 RIVER ROAD W, Wasaga Beach

Bedrooms 3
Bathrooms 4
Floor Space 15,002,000 sqft
Property Type Single Family
MLS® S13502518
Amenities Nearby Beach, Marina, Park, Public Transit
Land Amenities Beach, Marina, Park, Public Transit
Building Amenities Fireplace(s)
Building Type House
Cooling Type Central air conditioning, Air exchanger
Heating Fuel Natural gas
Heating Type Forced air
Basement Type Full (Finished)
Basement Development Finished
Exterior Finish Wood
Stories 1.5
Appliances Garage door opener remote(s), Water Heater, Dishwasher, Dryer, Microwave, Stove, Washer, Window Coverings, Refrigerator
Fireplace 2 fireplace(s)
Lot Frontage 67 ft ,3 in
Lot Depth 293 ft ,6 in
Access Type Private Docking, Year-round access
Sewer Sanitary sewer
Features Irregular lot size, Carpet Free, Sump Pump
Community Features School Bus
Ownership Type Freehold
Zoning Description R1
View River view, View of water, Direct Water View
Waterfront Type Waterfront on river
Waterfront Name Nottawasaga River
Neighbourhood Cross Streets: Mosley St/River Rd W. ** Directions: Hwy 26/Mosley St/River Rd W.
Transaction Type For sale
Parking Spaces 9
Parking Type Detached Garage, Garage
Utilities Cable: Available, Electricity: Installed, Wireless: Available, Electricity Connected: Connected, Natural Gas Available: Available, Telephone: Nearby, Sewer: Installed
Courtesy of: RE/MAX HALLMARK PEGGY HILL GROUP REALTY MLS® S13502518

Similar Listings

12 CABIN CRESCENT Wasaga Beach Single Family
$410,000

12 CABIN CRESCENT

Wasaga Beach, Ontario

Bed2
Bath1
sqft7,001,100

Top 5 Reasons You Will Love This Home: 1) Step into a warm and inviting cabin with cathedral ceilings, an…

26 PEARL STREET Wasaga Beach Single Family
$999,888

26 PEARL STREET

Wasaga Beach, Ontario

Bed4
Bath4
sqft25,003,000

This like-new home features a functional four-bedroom layout where every bedroom has direct bathroom access. The main floor offers an…

13 CARRUTHERS STREET N Wasaga Beach Single Family
$300,000

13 CARRUTHERS STREET N

Wasaga Beach, Ontario

Bed3
Bath1
sqft11,001,500

FREE GOLF!!! Now that I have your attention, let me tell you that ownership in this community comes with…

Get Listings
🔖 My Saved Searches
REALTOR®, REALTORS®, and the REALTOR® logo are certification marks that are owned by REALTOR® Canada Inc. and licensed exclusively to The Canadian Real Estate Association (CREA). These certification marks identify real estate professionals who are members of CREA and who must abide by CREA's By-Laws, Rules, and the REALTOR® Code. The MLS® trademark and the MLS® logo are owned by CREA and identify the quality of services provided by real estate professionals who are members of CREA.
Seraphinite AcceleratorOptimized by Seraphinite Accelerator
Turns on site high speed to be attractive for people and search engines.
