
 Skip to content
 2 SEELEY COURT, Wasaga Beach, Ontario L9Z2A7
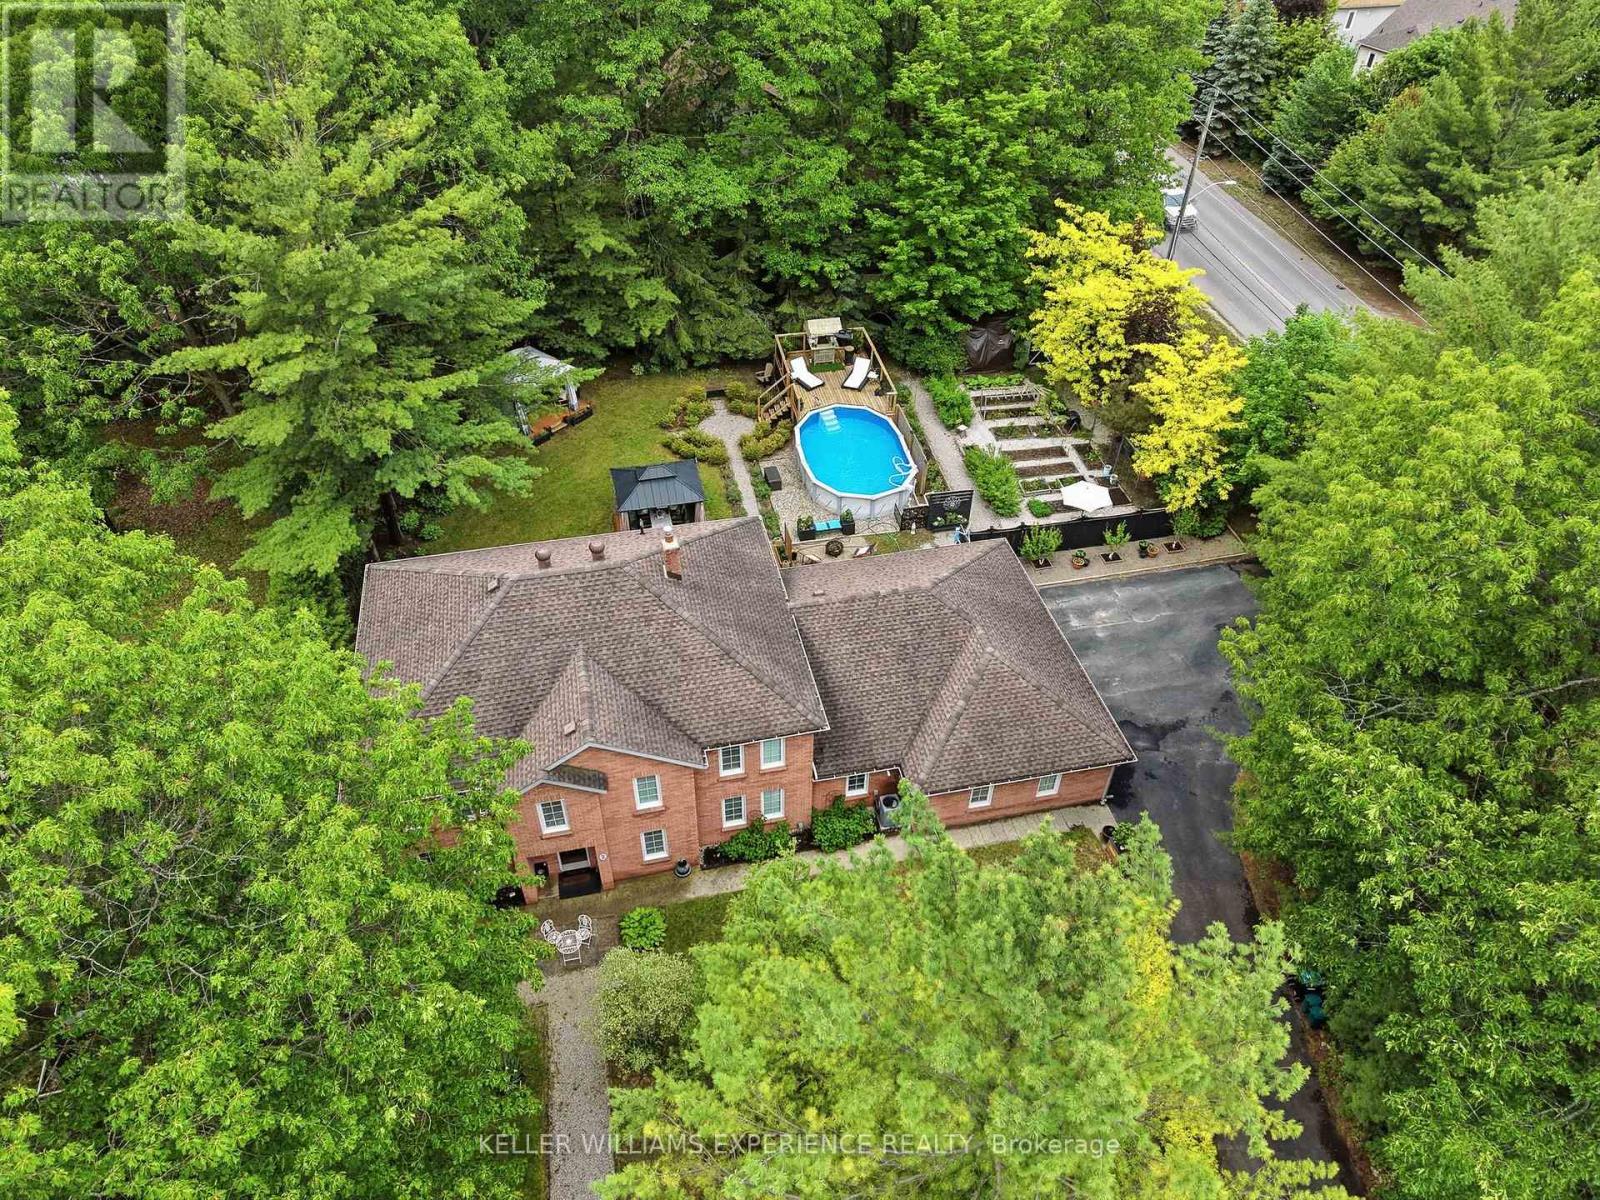
Welcome to this beautifully updated all-brick family home situated on a private, maturely treed 0.45-acre lot in one of Wasaga Beach's most desirable neighbourhoods. Offering over 3,000 sq. ft. of thoughtfully designed living space and an incredible backyard retreat, this exceptional property delivers the perfect balance of space, privacy, and family-friendly living. The professionally transformed backyard is a true showpiece, surrounded by mature trees and lush landscaping that create a peaceful, resort-like setting. Designed for both relaxation and entertaining, it features an above-ground pool with heater, expansive deck areas, gazebos, beautiful perennial gardens, and exceptional privacy. Whether hosting summer gatherings or enjoying a quiet evening outdoors, this outdoor oasis is sure to impress. Inside, you'll find six spacious bedrooms, 2.5 bathrooms, multiple inviting living areas, and three gas fireplaces that add warmth and character throughout. A three-car garage and circular driveway accommodating up to 7 vehicles provide outstanding convenience and flexibility for families, guests, and recreational vehicles. The home has been extensively upgraded for modern comfort and efficiency, including a complete HVAC conversion with a high-efficiency furnace, central air conditioning, new ductwork, humidifier, upgraded electrical panel with EV charging capability, updated lighting throughout, custom bar shelving with LED lighting, abundant storage space, and a garden shed. Ideally located close to beaches, golf courses, trails, parks, shopping, schools, and all the amenities Wasaga Beach has to offer, this meticulously maintained property presents a rare opportunity to enjoy a private retreat without sacrificing convenience. A truly exceptional family home in one of the area's most sought-after neighbourhoods. (id:14701)
 Vacant Land
 Wasaga Beach, Ontario
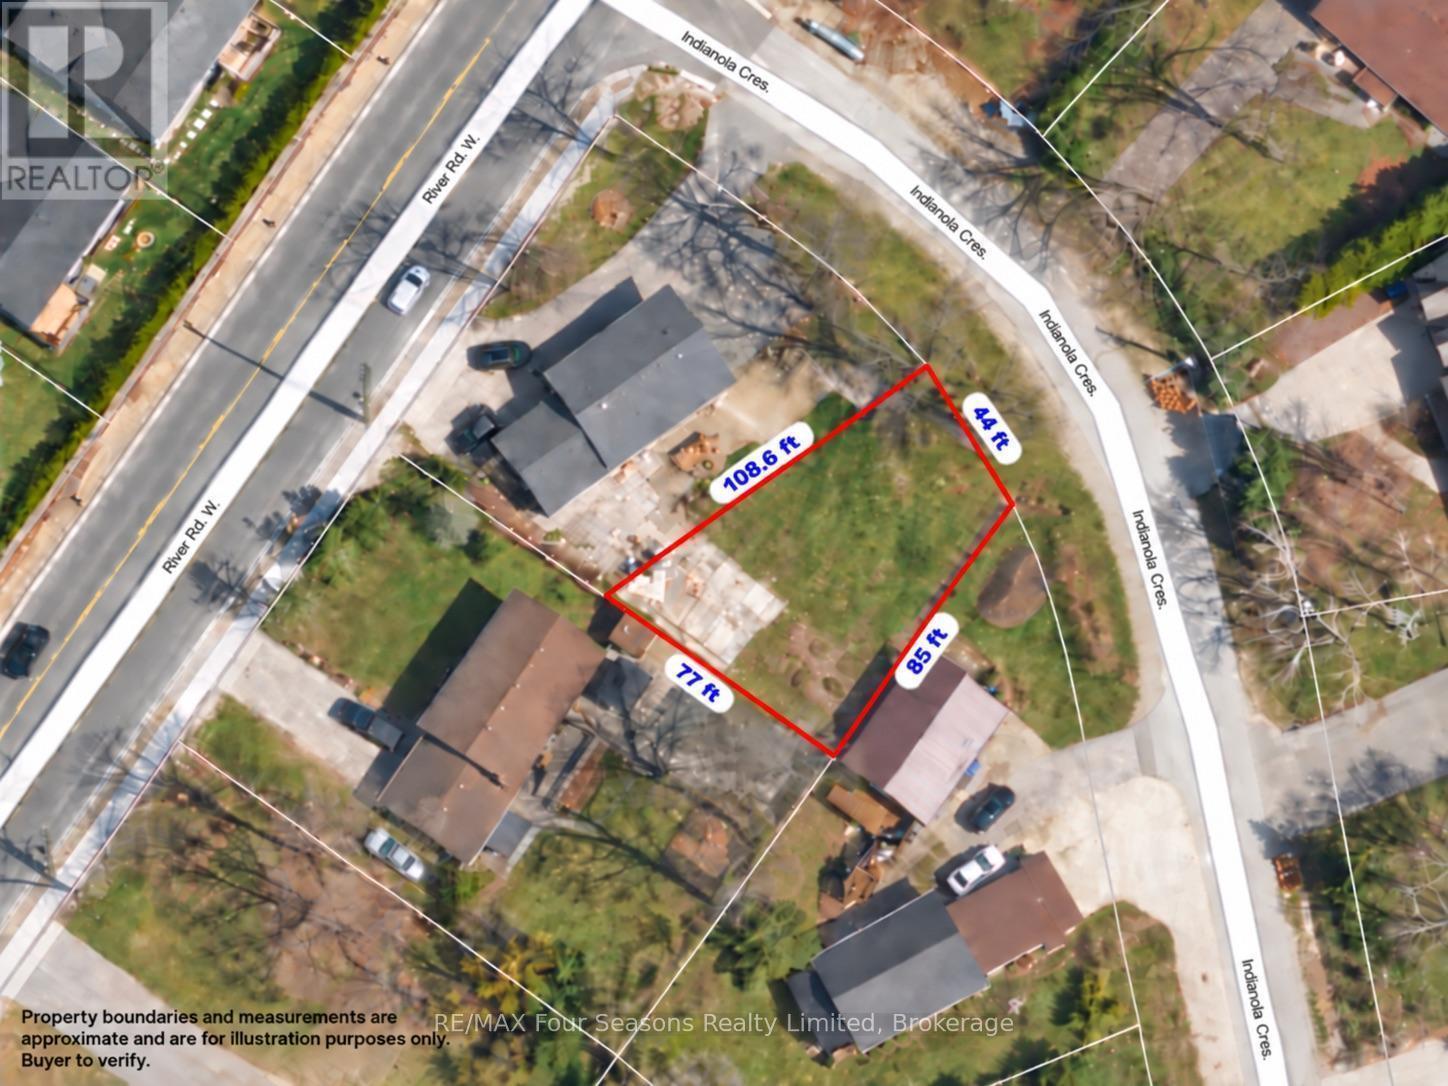
Build your future in Wasaga Beach! This newly created vacant building lot offers an excellent opportunity for a custom home…
 Single Family
 Wasaga Beach, Ontario
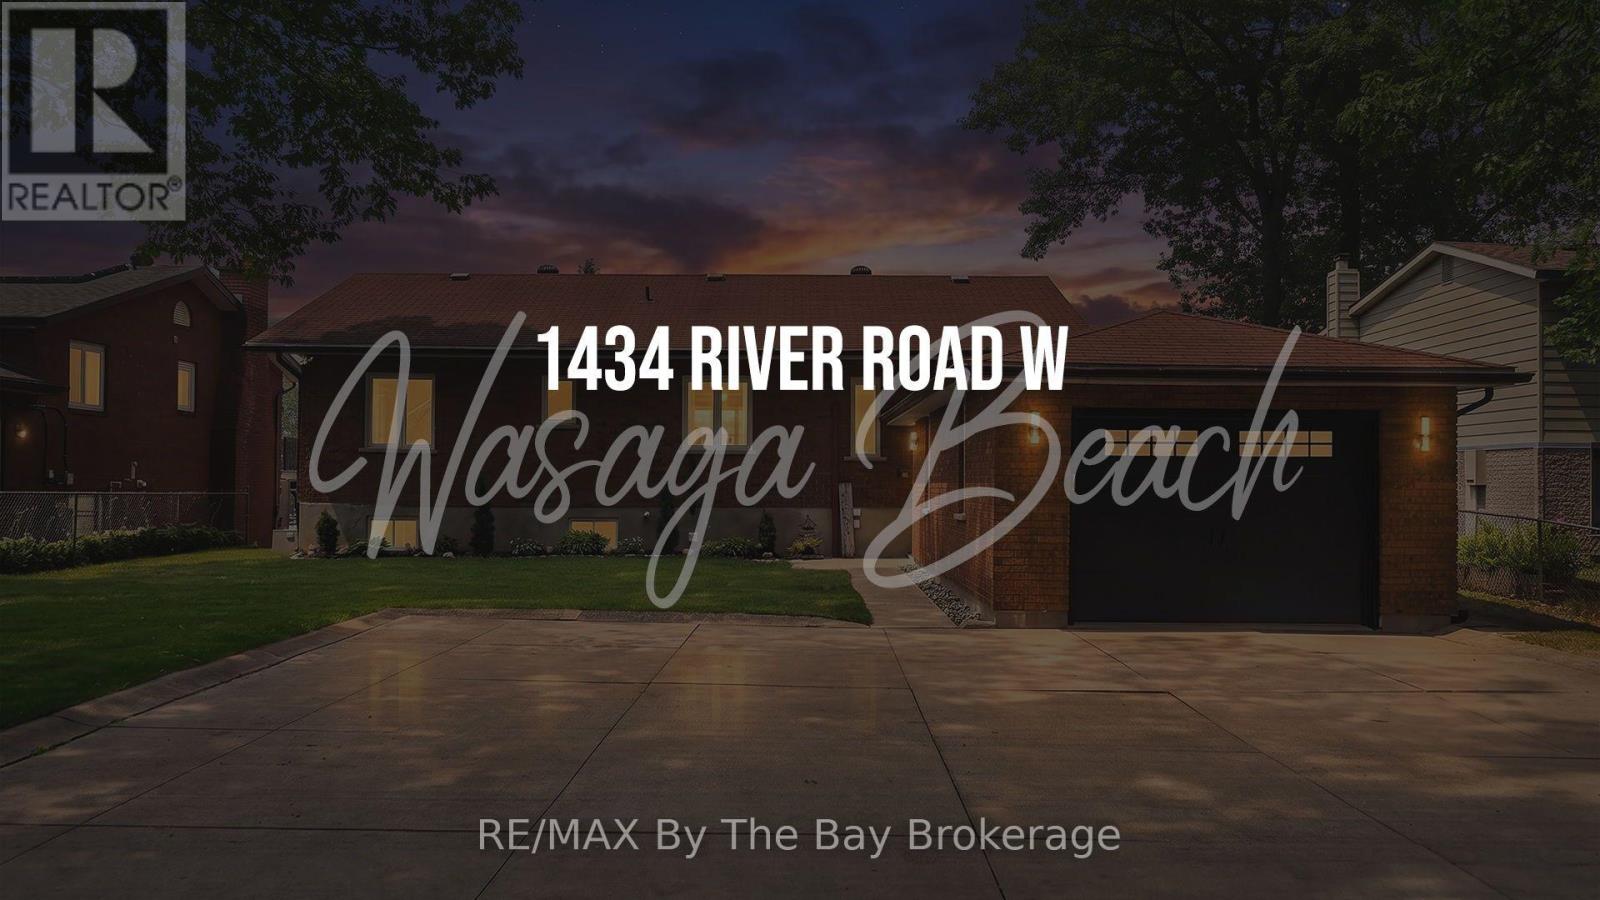
Experience the ultimate in riverfront living with this recently renovated all-brick, 4-bedroom, 3-bath year-round home or cottage, ideally located on…
 Single Family
 Wasaga Beach, Ontario
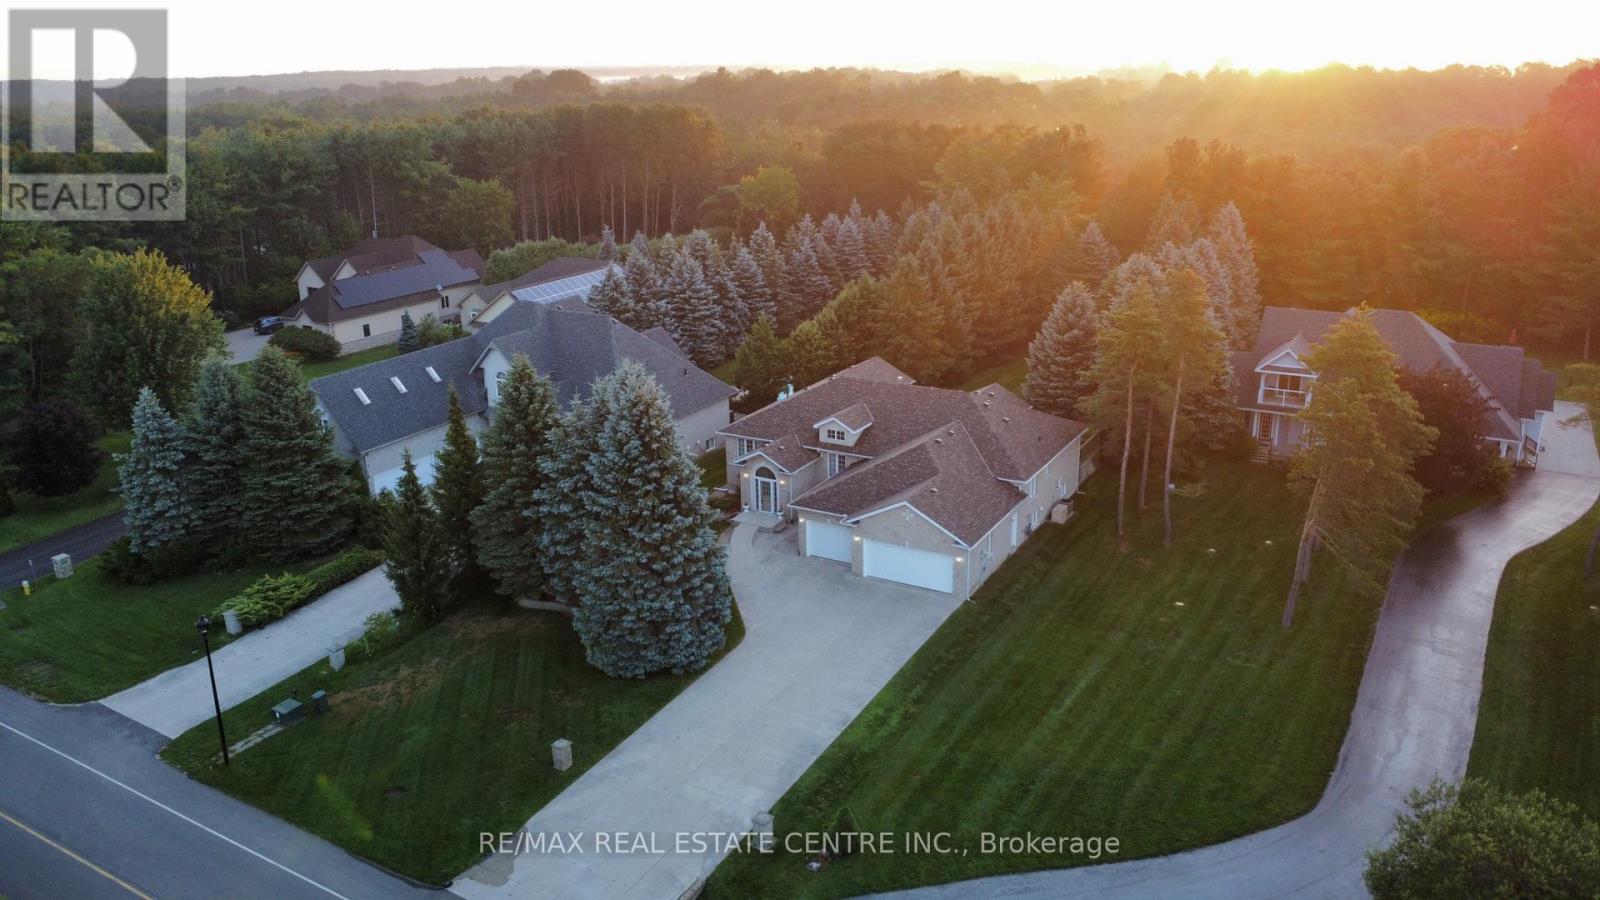
*WASAGA SANDS RAVINE LOT BACKS ONTO GREENSPACE & TRAIL/ 4+3 BEDROOMS/ HEATED TRIPLE GARAGE / GENERAC BACKUP GENERATOR/ Sprinkler…
This listing is provided courtesy of CREA DDF®. MLS®, REALTOR® and the associated logos are trademarks of CREA.

 Optimized by Seraphinite Accelerator