← All Listings
‹ Previous Next ›

18 ROBBIE WAY Collingwood, Ontario, MLS S13754264 For Sale

$1,099,000 Open House: Thu, Jan 1 · 12:00 AM Single Family

18 ROBBIE WAY, Collingwood, Ontario L9Y0X5
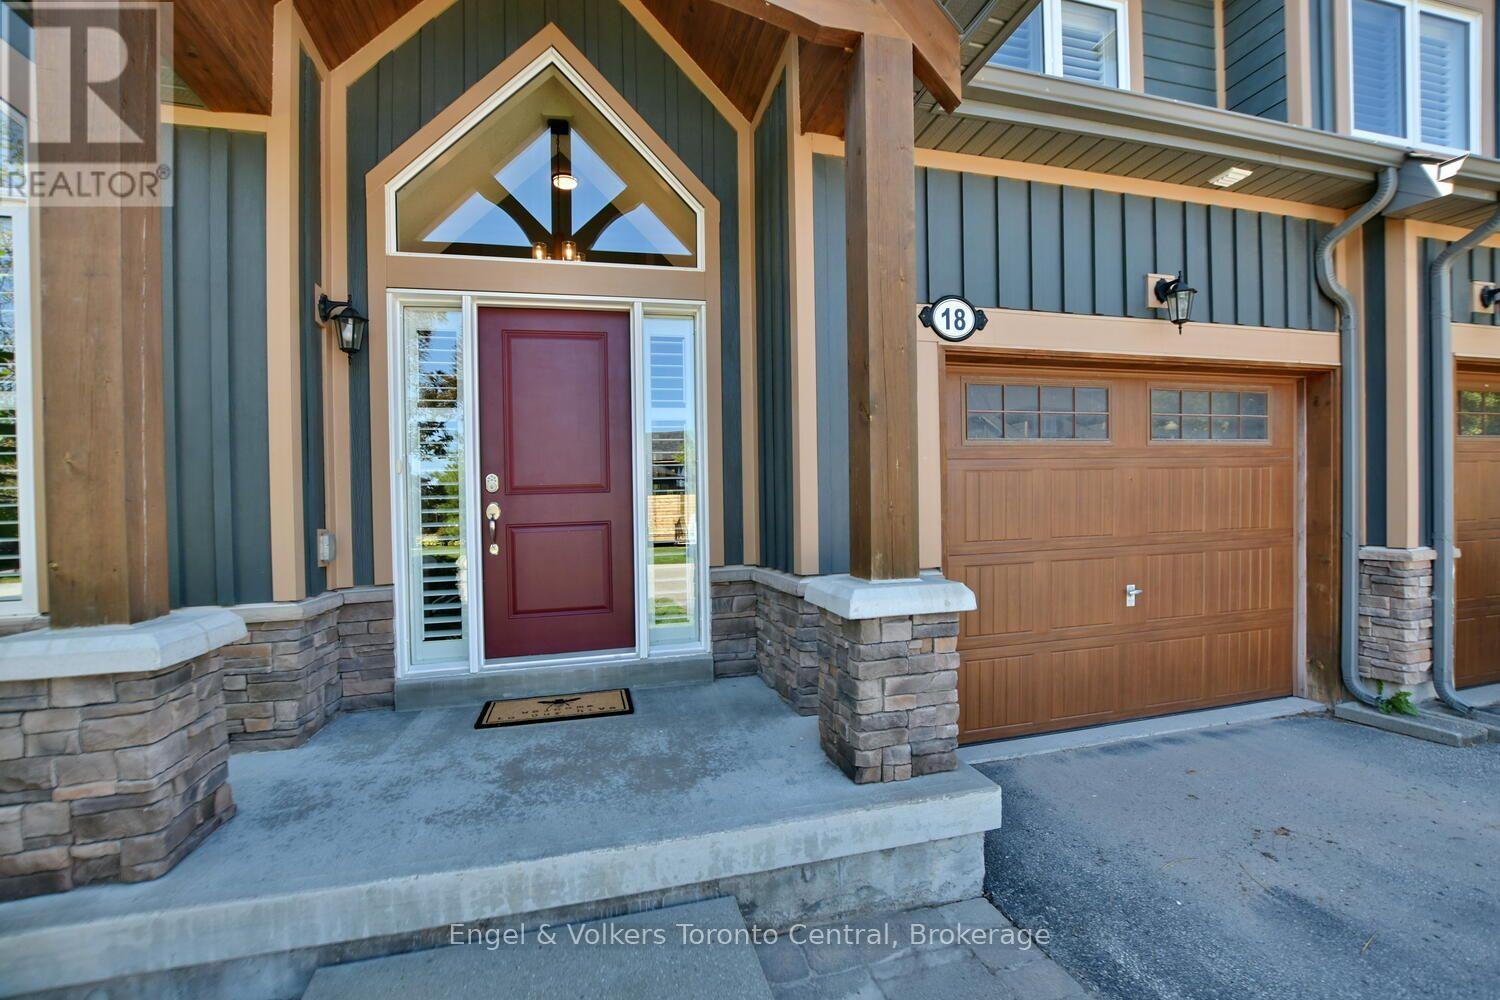
RARELY OFFERED bungaloft townhome. Perfectly situated on the 14th fairway at Cranberry golf course this 3 bedroom and 3 ensuite bath will please the most discerning Buyers with all the upgrades and renovations. As you enter one will be awed by the custom built floating staircase. Continuing on into the spacious great room with vaulted ceilings and gas fireplace. The mantel is reclaimed from a local historical farm along with matching beam light fixture over centre island. The oversized windows look out to your private deck with all day sun and el fresco dinning. Chefs kitchen with centre island, granite countertops, stainless steel appliances and beverage bar and a spacious dining area for family gatherings. Main floor primary bedroom with vaulted ceilings and ensuite bathroom. Ensuite showcases an oversized glass shower. Second bedroom with ensuite bath completes the main floor. Upstairs the loft / office space overlooks the great room. Guest bedroom with ensuite. Upgraded hardwood floors through out. Lower level walk out basement to your private hot tub. Situated in a small quiet enclave of homes close to skiing, golf, biking trails and all Collingwood has to offer. Beautiful home and offering. (id:14701)
Features of 18 ROBBIE WAY, Collingwood

Bedrooms 3
Bathrooms 3
Floor Space 1,500-2,000 sqft
Property Type Single Family
MLS® S13754264
Building Amenities Fireplace(s)
Building Type Row / Townhouse
Cooling Type Central air conditioning, Air exchanger
Heating Fuel Natural gas
Heating Type Forced air
Basement Type N/A, N/A (Unfinished)
Basement Development Unfinished
Exterior Finish Wood, Stone
Stories 2
Appliances Hot Tub, Garage door opener remote(s), Dishwasher, Dryer, Freezer, Garage door opener, Microwave, Hood Fan, Gas stove(s), Washer, Window Coverings, Wine Fridge, Refrigerator
Fireplace 1 fireplace(s)
Lot Frontage 33 ft ,3 in
Lot Depth 96 ft
Landscape Features Landscaped
Sewer Sanitary sewer
Features Flat site
Ownership Type Freehold
Zoning Description R1
Neighbourhood Cross Streets: Cranberry Trail East. ** Directions: HWY 26 to Cranberry Trail East, follow to Robbie Way.
Transaction Type For sale
Parking Spaces 2
Parking Type Attached Garage, Garage
Get Directions
Courtesy of: Engel & Volkers Toronto Central MLS® S13754264

Similar Listings

105 - 6 BRANDY LANE DRIVE Collingwood Single Family
$399,000

105 - 6 BRANDY LANE DRIVE

Collingwood, Ontario

Bed1
Bath2
sqft600-699

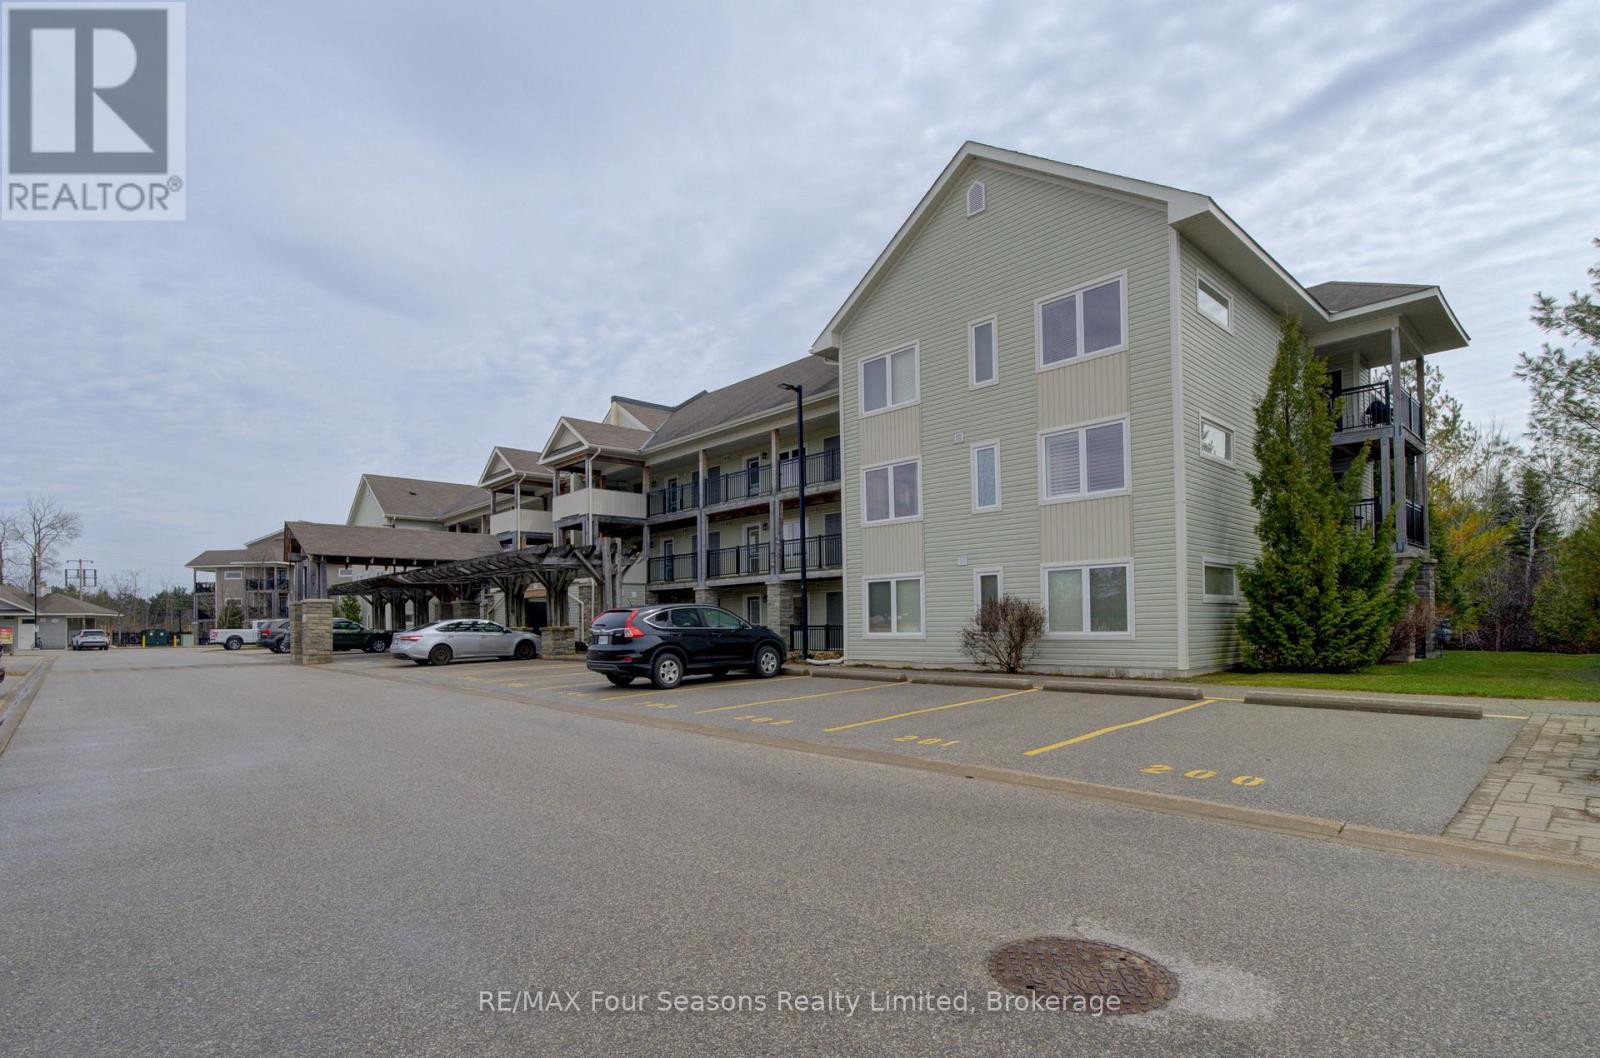
Welcome to this beautiful main-floor condo offering the perfect blend of comfort, convenience, and the Georgian Bay lifestyle. Backing onto…
25 - 25 STARBOARD ROAD Collingwood Single Family
$649,900

25 - 25 STARBOARD ROAD

Collingwood, Ontario

Bed3
Bath3
sqft1,400-1,599

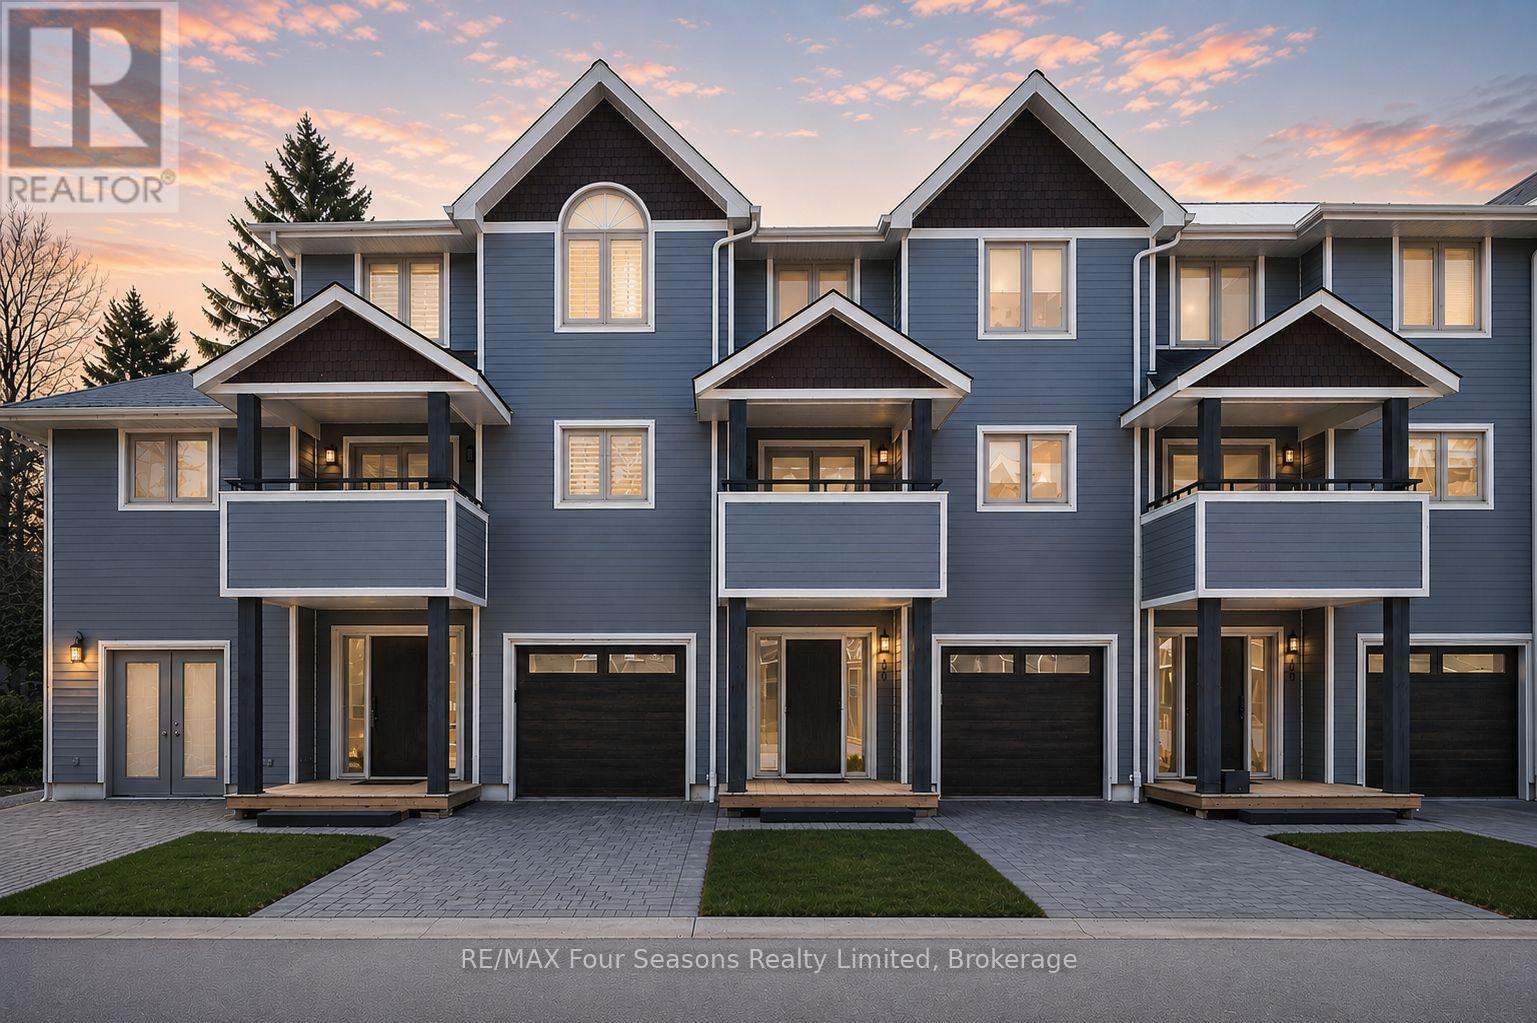
Welcome to Dockside Village located on the Sparkling Blue Waters of Georgian Bay in Collingwood! This Fabulous Four Season Retreat…
5 WINTERS CRESCENT NW Collingwood Single Family
$479,900

5 WINTERS CRESCENT NW

Collingwood, Ontario

Bed3
Bath2
sqft1,400-1,599

Nestled into a cozy CRESCENT of MODERN TOWNES this BIRCH INTERIOR UNIT aims to please. With a "soaring exterior", lots…

Get Listings
🔖 My Saved Searches
REALTOR®, REALTORS®, and the REALTOR® logo are certification marks that are owned by REALTOR® Canada Inc. and licensed exclusively to The Canadian Real Estate Association (CREA). These certification marks identify real estate professionals who are members of CREA and who must abide by CREA's By-Laws, Rules, and the REALTOR® Code. The MLS® trademark and the MLS® logo are owned by CREA and identify the quality of services provided by real estate professionals who are members of CREA.