
 Skip to content
 18 - 158 ESCARPMENT CRESCENT, Collingwood, Ontario L9Y5B4
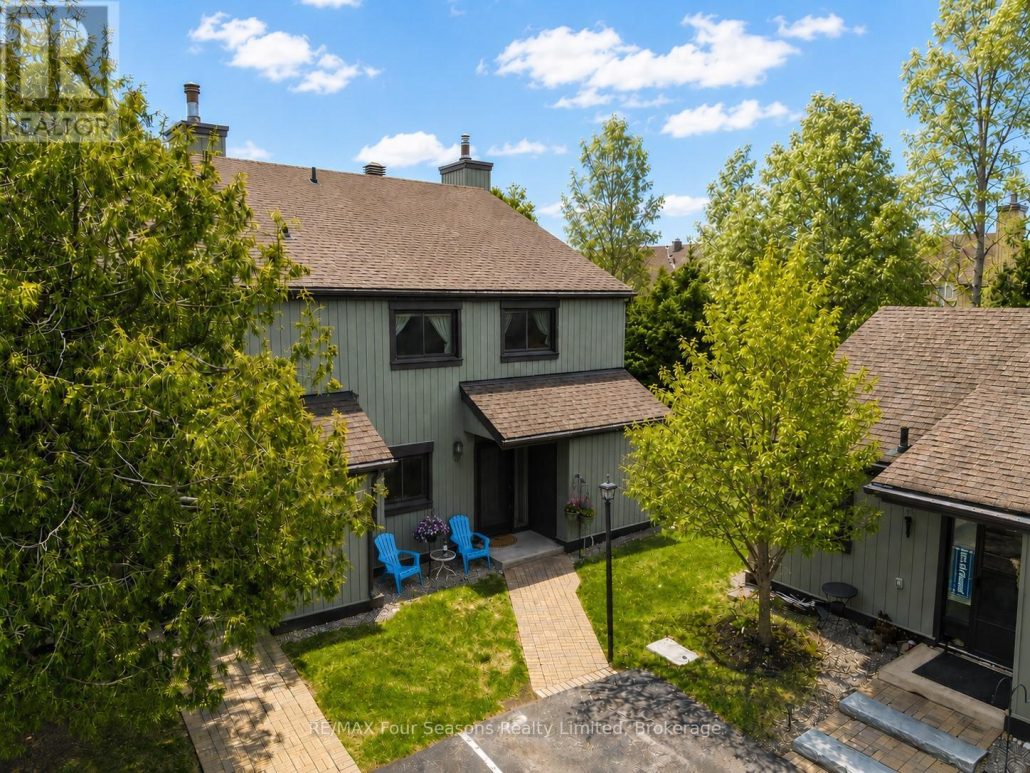
Welcome to 158 Escarpment Crescent, a cozy and chic end-unit condominium in the heart of Collingwood. Offering 4 bedrooms, 2.5 bathrooms, exceptional privacy, and an abundance of natural light, this beautifully maintained home is ideal as a full-time residence, weekend retreat, or investment property. The bright, open-concept main floor is designed for comfortable living and entertaining. Main floor professionally painted in neutral tones in 2024, the space feels fresh, inviting, and move-in ready. Large windows flood the home with natural sunlight, while the cozy gas fireplace creates the perfect setting to relax after a day on the slopes, trails, golf course, or waterfront. A new gas fireplace manifold was installed in 2025 for added peace of mind. The functional kitchen offers excellent workspace and storage, featuring a brand-new stove (2025) and seamless flow into the dining and living areas. Upstairs, the spacious primary bedroom includes an ensuite bathroom and generous closet space, while three additional bedrooms provide flexibility for family, guests, or a home office. A new hallway ceiling fan (2025) enhances comfort and air circulation on the second level and a European model AC unit for added comfort. As an end unit, this home enjoys added privacy and outdoor living space. Relax on the VERY private terrace surrounded by mature landscaping, perfect for morning coffee, summer entertaining, or evening cocktails. A gas BBQ line makes outdoor cooking easy and convenient. Ideally located just minutes from Blue Mountain, Georgian Bay, downtown Collingwood, golf courses, ski clubs, hiking and biking trails, restaurants, and shops, this property offers the very best of four-season living. Combining thoughtful updates, generous living space, privacy, and an unbeatable location, 158 Escarpment Crescent is a rare opportunity in Southern Georgian Bay. (id:14701)
 Single Family
 Collingwood, Ontario
SUN, SAND, SLOPES and MORE! Live the four-season lifestyle you've been dreaming of - whether your days are filled with…
 Single Family
 Collingwood, Ontario
PENTHOUSE CONDO WITH DIRECT WATERVIEWS in The Shipyards Side Launch building. This one bedroom plus den with an unobstructed water…
 Single Family
 Collingwood, Ontario
This 2 bedroom, 2 bathroom, 2nd floor unit has gorgeous forest\landscape views out of the primary suite and living area.…
This listing is provided courtesy of CREA DDF®. MLS®, REALTOR® and the associated logos are trademarks of CREA.

 Optimized by Seraphinite Accelerator