
176 HIGH BLUFF LANE, Blue Mountains, Ontario N0H2P0
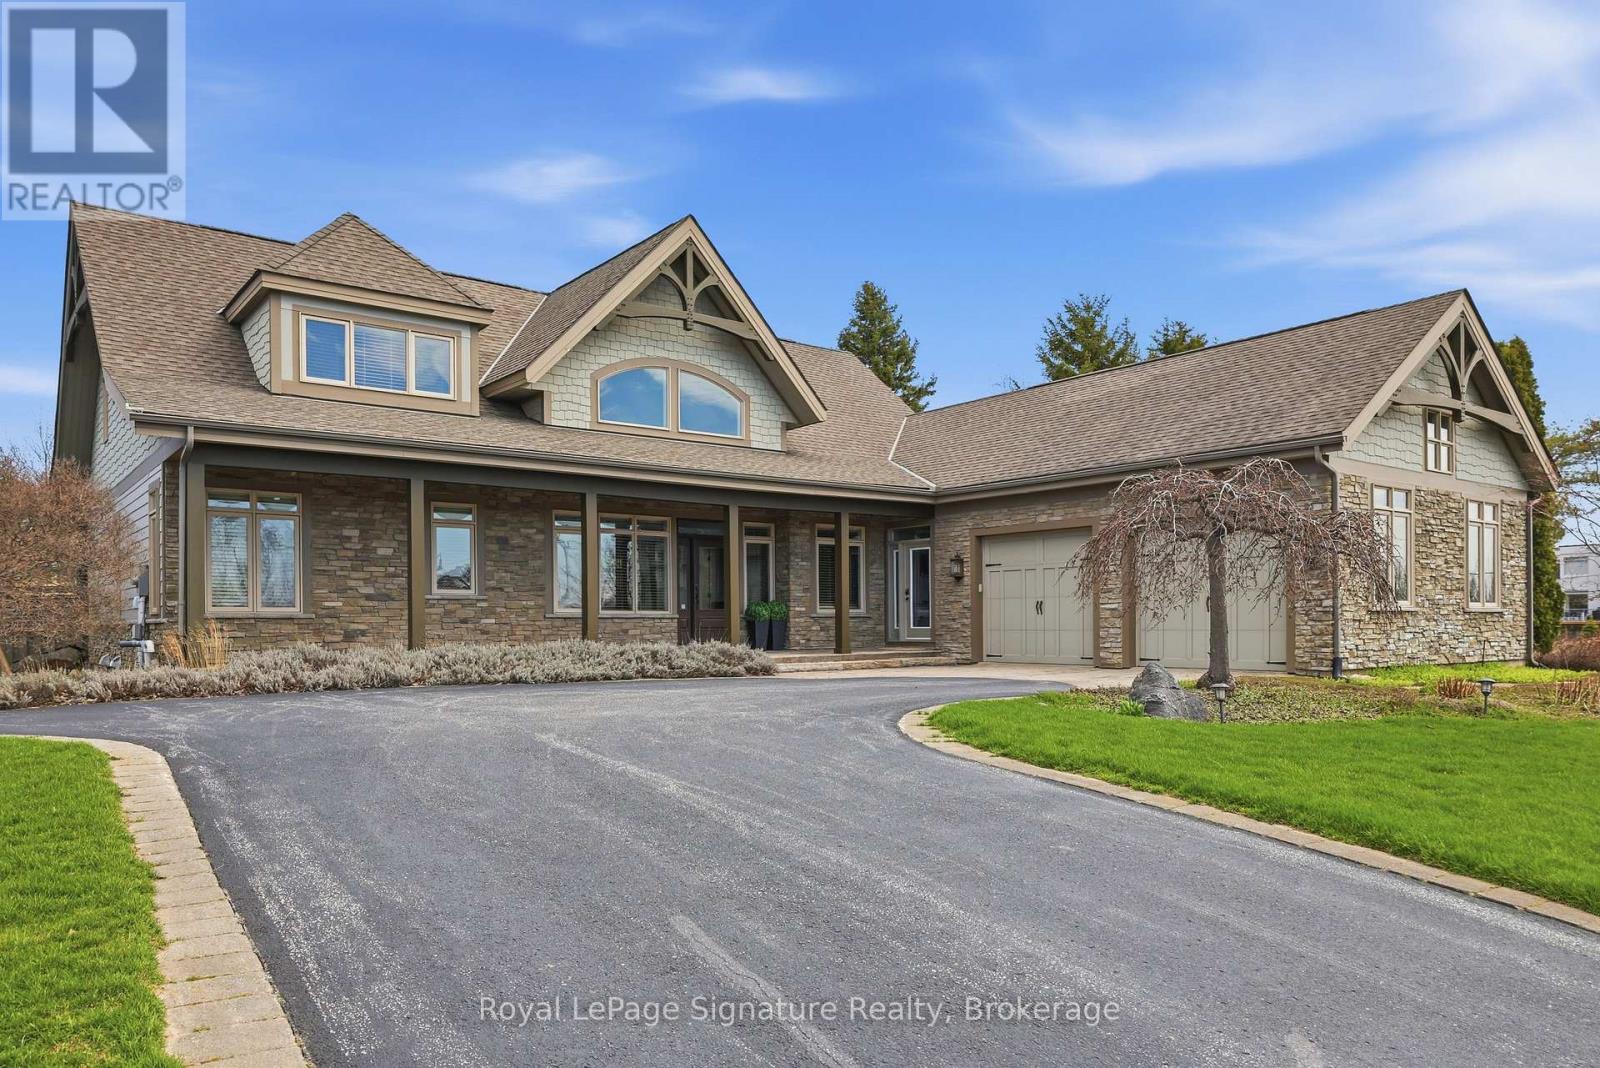
Welcome to 176 High Bluff Lane in the sought-after Trailwoods community of Thornbury, a beautifully crafted custom home offering exceptional main-floor living just moments from the water, trails and vibrant downtown. Designed with comfort and elegance in mind, the main level showcases vaulted ceilings, a stunning stone fireplace and an abundance of natural light. The spacious kitchen is the heart of the home, featuring a large island, walk-in pantry and seamless flow to the dining and living areas, perfect for entertaining. A dedicated main floor office, convenient laundry/mudroom and a serene primary suite with walk-in closet and luxurious 5-piece ensuite complete this level. Upstairs, two generous bedrooms each offer their own private ensuites ideal for family or guests. The finished lower level provides additional living space with in-floor heating, perfect for recreation, media and fitness. Built as the Trailwoods model home, this property has been meticulously maintained and thoughtfully upgraded. Highlights include a 7KW Generac generator, 200 AMP service with whole-home surge protection, dual sump pumps with generator backup, a 5-ton Carrier A/C (2020), Rinnai Combi Boiler (2020), Life Breath HRV, water softener, Honeywell True Steam humidifier, and 24/7 monitored alarm system.The insulated garage features LED lighting, heater and existing gas line. Exterior features include stamped concrete porches, Hardy Board siding, refreshed wood beams (2025), a 100 sq. ft. garden shed, extended landscaping with full irrigation, and a recently sealed driveway. An exceptional offering in West Thornbury (id:14701)
Blue Mountains, Ontario
Experience elevated golf-course living in this exquisitely crafted 3600+ finished sq ft luxury residence overlooking premiere fairways and surrounded by…
Blue Mountains, Ontario
With a rare combination of corner-unit privacy, generous square footage and an enviable Thornbury location-this is an exceptional second-floor apartment…
 Vacant Land
Blue Mountains, Ontario
Set in one of The Blue Mountains' most desirable bayside communities, 118 Sebastian Street offers the opportunity to build your…
This listing is provided courtesy of CREA DDF®. MLS®, REALTOR® and the associated logos are trademarks of CREA.
