\n\n
← All Listings
‹ Previous Next ›
🏡

This Property Has Been Sold

17 - 44 TROTT BOULEVARD, Collingwood is no longer available, but there are plenty of great properties waiting for you.

Let us help you find your next property — search below or browse all listings.

17 - 44 TROTT BOULEVARD Collingwood, Ontario, MLS S12865552 For Sale

$899,000 Single Family

17 - 44 TROTT BOULEVARD, Collingwood, Ontario L9Y5B7
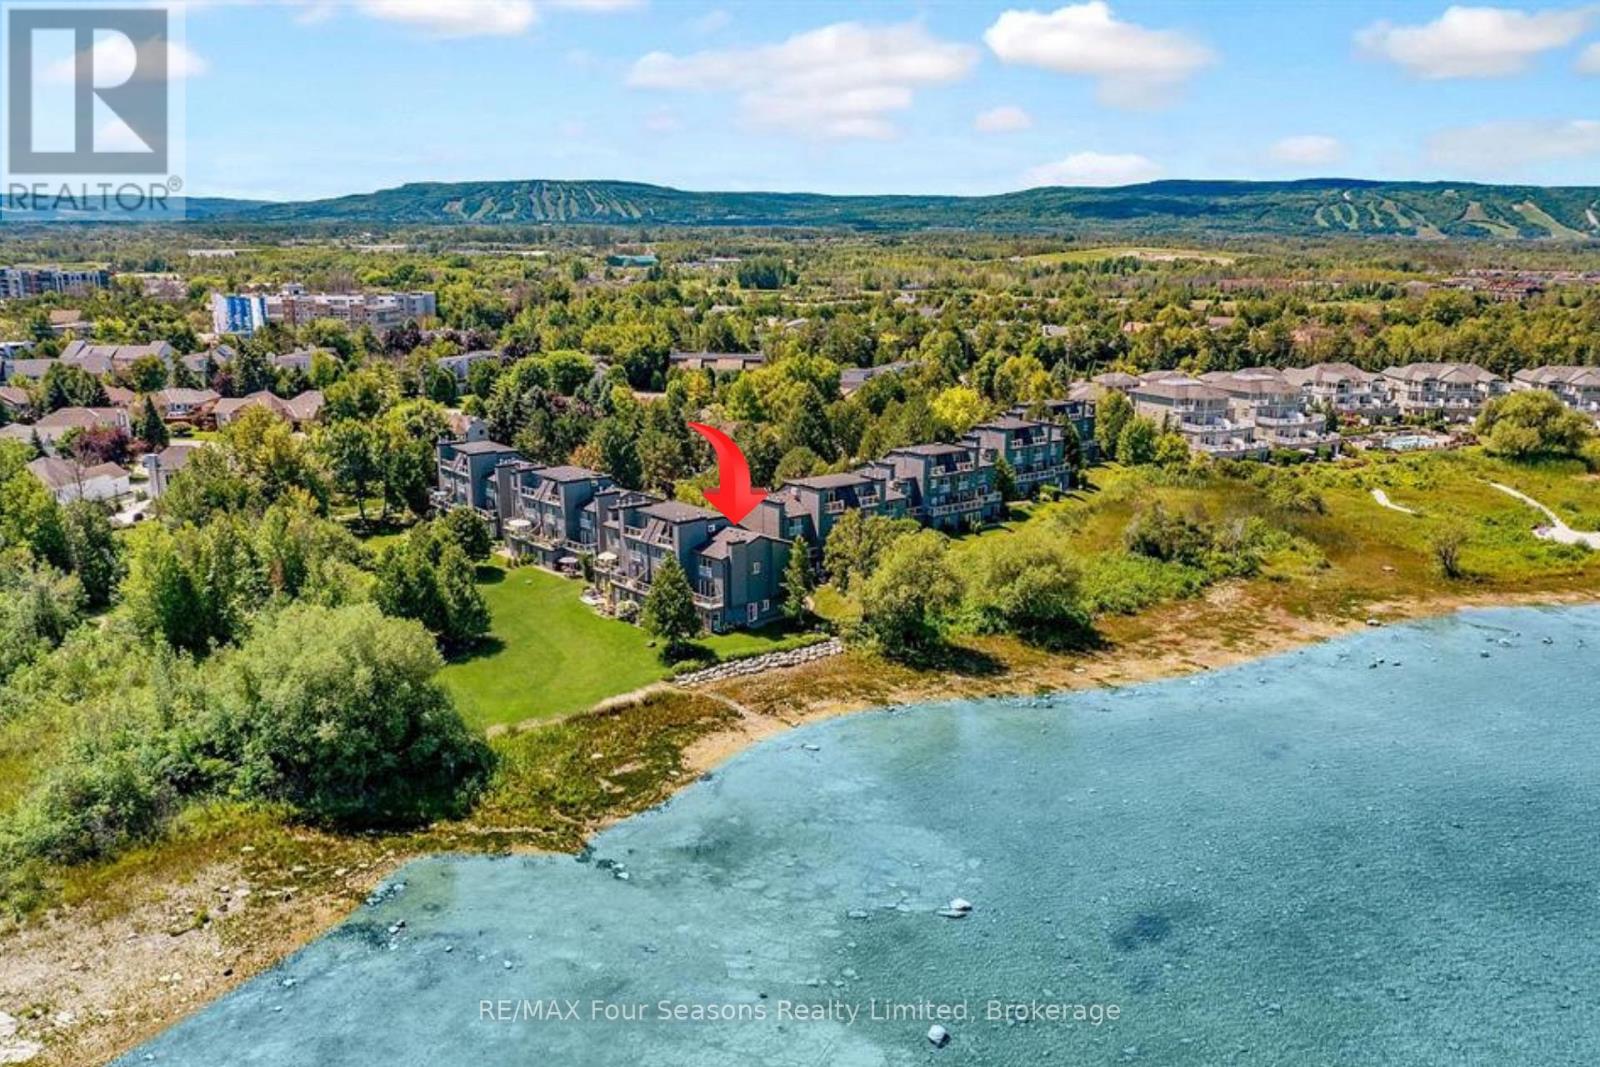
Georgian Bay Waterfront Corner/ End Unit Condo! Welcome to your dream waterfront retreat! This beautifully updated 3-bedroom, 2-bathroom condo offers breathtaking views of Georgian Bay with private beach access~ the perfect blend of comfort, style, and serenity. Step inside to a bright, open-concept living, dining, and kitchen area designed to capture natural light and showcase stunning waterfront vistas. Enjoy cozy evenings by the gas fireplace or step out onto one of two private balconies that open directly onto tranquil green space/ escarpment~ Stunning Sunrises and Sunsets ~ideal for peaceful relaxation or entertaining. The spacious, chic modern kitchen features~ luxury cabinetry, countertops, electric fireplace and modern finishes throughout. Major exterior upgrades in 2024 include new siding, roof, and insulation, ensuring long-term comfort and efficiency. Tucked away in a quiet corner of the complex, this unit offers exceptional privacy while being just minutes from historic downtown Collingwood and everything the region has to offer: Blue Mountain Village Championship golf courses, Scenic trails, Spas, Dining, Shopping, and Cultural Events. Embrace a four-season lifestyle on the shores of Southern Georgian Bay *Dedicated Bike/Kayak Storage. Condo fees include: Bell Fibe Better TV with Crave1.5 GB unlimited internet - ideal for remote work, streaming, and staying connected. Discover the magic of Georgian Bay living ~where every day feels like a getaway! (id:14701)

Features of 17 - 44 TROTT BOULEVARD, Collingwood

Bedrooms 3
Bathrooms 2
Floor Space 14,001,599 sqft
Property Type Single Family
MLS® S12865552
Amenities Nearby Beach, Golf Nearby, Hospital, Public Transit, Ski area
Land Amenities Beach, Golf Nearby, Hospital, Public Transit, Ski area
Building Amenities Visitor Parking, Fireplace(s), Storage - Locker
Building Type Row / Townhouse
Cooling Type Wall unit
Heating Fuel Electric
Heating Type Baseboard heaters
Basement Type None
Exterior Finish Wood
Construction Status Insulation upgraded
Stories 2
Appliances Dishwasher, Dryer, Microwave, Stove, Washer, Window Coverings, Refrigerator
Fireplace Yes
Access Type Public Road, Year-round access
Landscape Features Landscaped
Features Cul-de-sac, Wooded area, Open space, Balcony, Dry, Level, In suite Laundry
Community Features Pets Allowed With Restrictions
Ownership Type Condominium/Strata
View View of water, Direct Water View, Unobstructed Water View
Waterfront Type Waterfront
Waterfront Name Georgian Bay
Neighbourhood Cross Streets: TROTT BLVD/ HWY 26. ** Directions: HWY 26 TO TROTT BLVD.
Maintenance Fee $682 / Monthly
Transaction Type For sale
Parking Spaces 1
Parking Type No Garage
Get Directions
Courtesy of: RE/MAX Four Seasons Realty Limited MLS® S12865552

Similar Listings

No Image
Single Family
$609,000

38 PLEWES DRIVE

Collingwood, Ontario

Bed3
Bath3
sqft11,001,500

Welcome to 38 Plewes Drive, located in the sought after community of Summit View, built by the award-winning Devonleigh Homes.…

No Image
Single Family
$439,000

307 - 172 EIGHTH STREET

Collingwood, Ontario

Bed2
Bath1
sqft10,001,199

Welcome to the Galleries. One of Collingwoods Sought-After Condominiums. This beautiful 2-bedroom condo offers stylish living in a prime location.…
108 BEECH STREET Collingwood Single Family
$1,199,900

108 BEECH STREET

Collingwood, Ontario

Bed3
Bath3
sqft20,002,500

Top 5 Reasons You Will Love This Home: 1) Rich with history and character, this charming 1880s century home beautifully…

Get Listings
🔖 My Saved Searches
REALTOR®, REALTORS®, and the REALTOR® logo are certification marks that are owned by REALTOR® Canada Inc. and licensed exclusively to The Canadian Real Estate Association (CREA). These certification marks identify real estate professionals who are members of CREA and who must abide by CREA's By-Laws, Rules, and the REALTOR® Code. The MLS® trademark and the MLS® logo are owned by CREA and identify the quality of services provided by real estate professionals who are members of CREA.
