
16 WHEELHOUSE CRESCENT, Collingwood, Ontario L9Y0J9
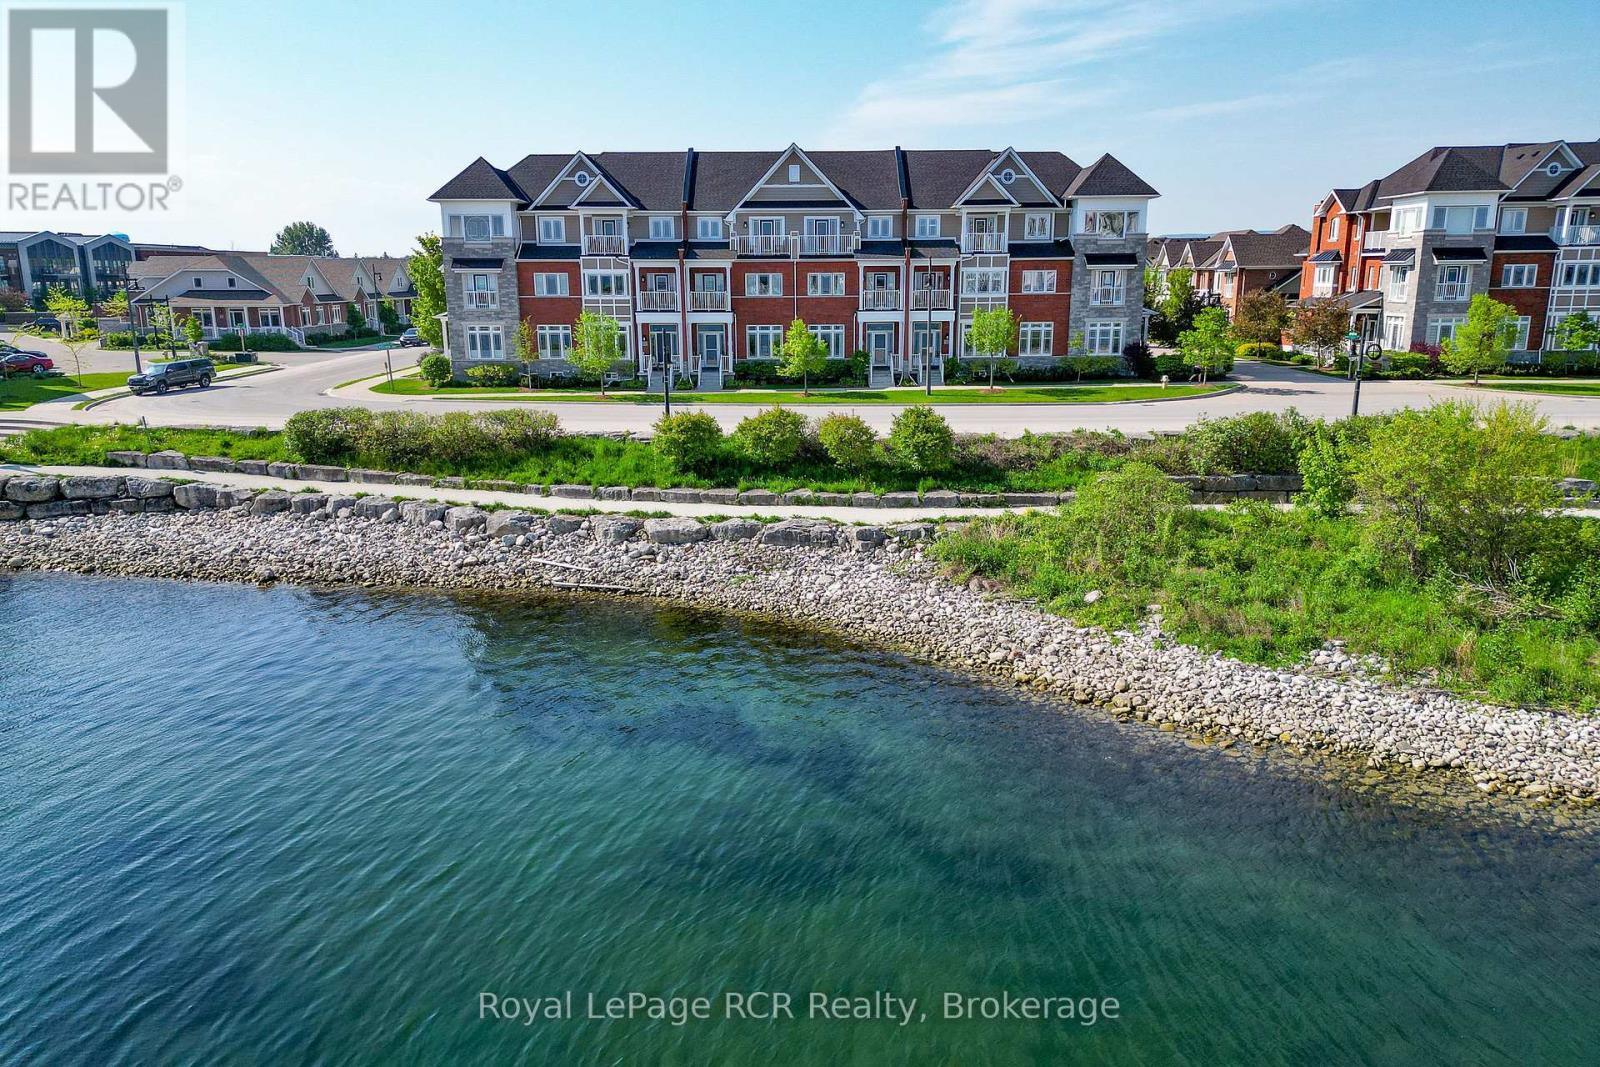
Experience elevated waterfront living at 16 Wheelhouse Crescent, an exceptional Georgian Bay residence in the highly sought-after Shipyards community. Perfectly positioned just steps from the shoreline and a short stroll to downtown Collingwood, this sophisticated townhome offers an unparalleled blend of luxury, convenience, and four-season lifestyle. Spanning three beautifully finished levels, this impressive 4-bedroom, 6-bathroom home has been thoughtfully designed for both everyday comfort and elegant entertaining. The stunning chef's kitchen is the heart of the home, featuring premium built-in Thermador appliances, quartzite countertops, a wine refrigerator, and seamless flow into the inviting family room with custom millwork and a gas fireplace. Walk out to your private landscaped patio, creating the perfect setting for morning coffee, evening cocktails, or outdoor gatherings. Each bedroom serves as its own private retreat with a dedicated ensuite, providing exceptional comfort and privacy for family and guests alike. The spectacular primary suite captures breathtaking Georgian Bay views and features a private balcony, custom wardrobe cabinetry, and a spa-inspired ensuite designed for ultimate relaxation. Extensive upgrades elevate every corner of this home, including a custom glass-panel elevator servicing all floors, newly installed wide-plank white oak flooring, bespoke built-in cabinetry, and carefully curated designer finishes throughout. Rarely offered, the home also includes a private underground two-car garage, generous storage space, and two exclusive underground visitor parking spaces-an exceptional feature in this premier waterfront community. Whether you're seeking a luxurious full-time residence or an upscale four-season retreat, this remarkable home offers a lifestyle defined by waterfront beauty, walkable amenities, and effortless sophistication in the heart of Collingwood. Luxury. Location. Lifestyle. Welcome to The Shipyards. (id:14701)
Collingwood, Ontario
Spacious end unit townhome of 1519 SF in The Links, with beautiful views of the woods onto Cranberry's golf course…
 Multi-family
Collingwood, Ontario
Prime Investment Opportunity in Collingwood's Desirable Heritage Zone! Add this turnkey, century-old solid brick fourplex to your portfolio. The property…
Collingwood, Ontario
Welcome to one of Mair Mills' most exceptional offerings, where refined executive class living meets an excellent setting. Ideally located…
This listing is provided courtesy of CREA DDF®. MLS®, REALTOR® and the associated logos are trademarks of CREA.
