
156 ESCARPMENT CRESCENT, Collingwood, Ontario L9Y5B4
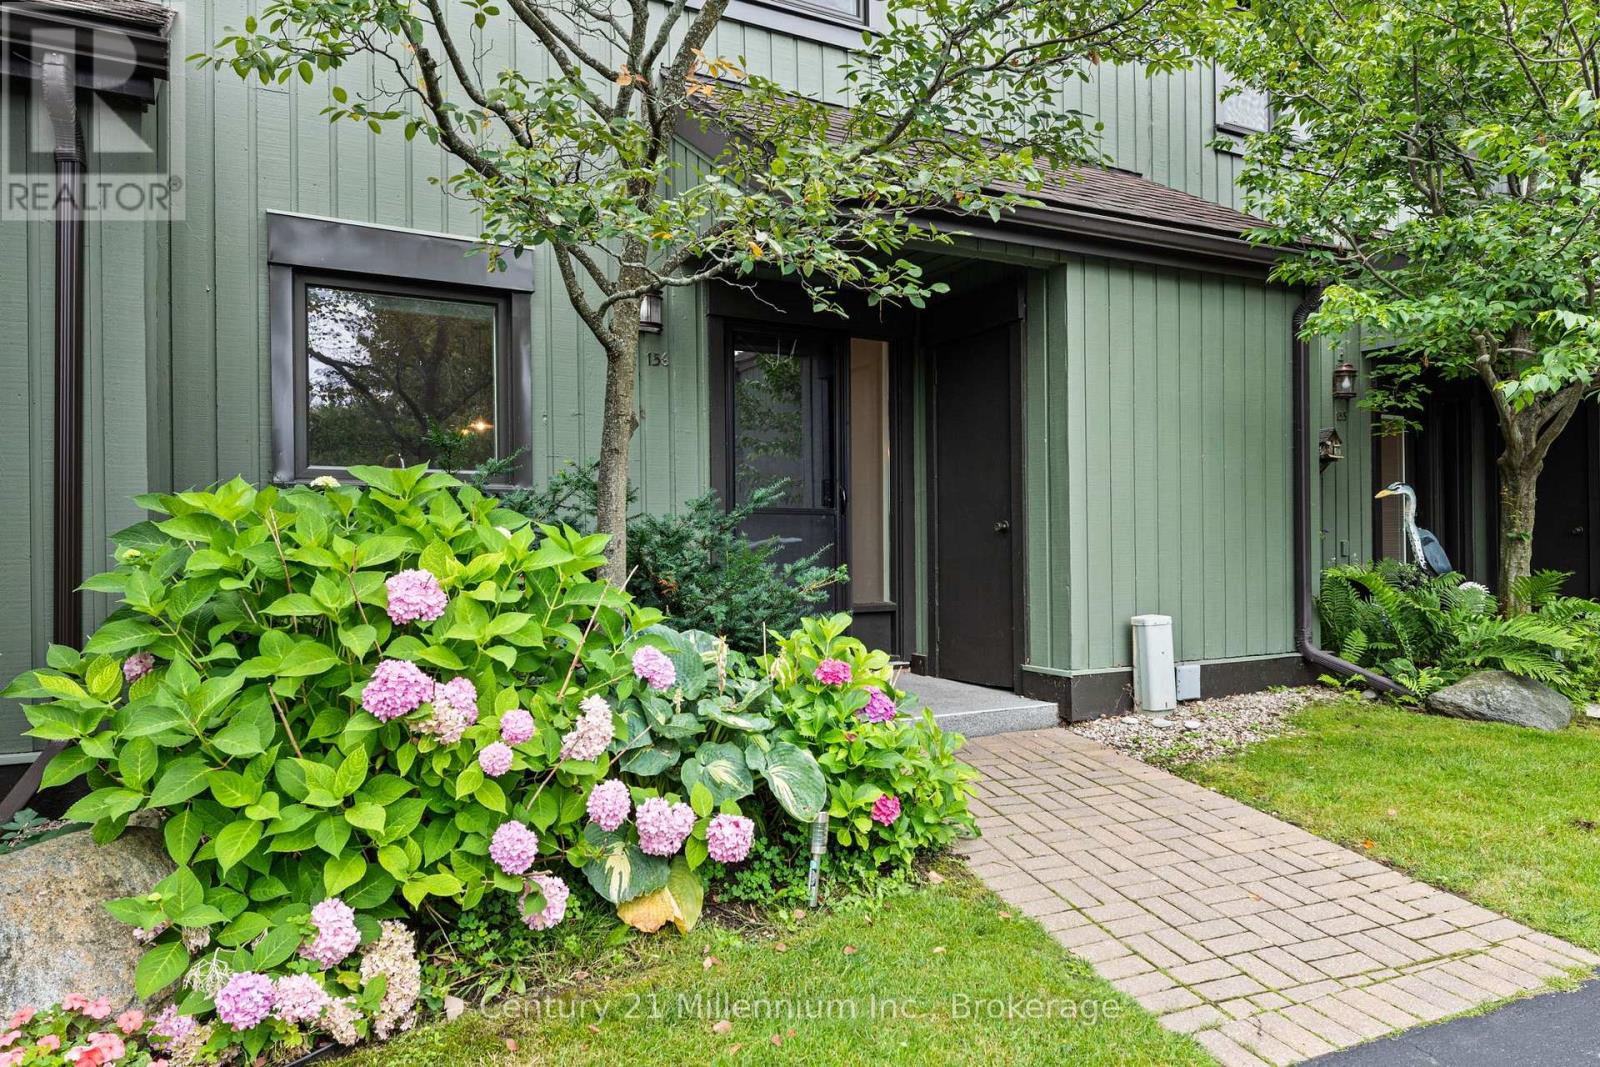
Welcome to this beautifully updated 3-bedroom, 2-bathroom condo townhome in the desirable Living Stone Resort community (formerly Cranberry Resort). Offering an ideal blend of comfort, style, and four-season recreation, this move-in ready home is perfectly situated to enjoy everything Southern Georgian Bay has to offer. Step inside to a bright, open-concept main floor where the renovated kitchen features quartz countertops, a large center island, abundant prep space, and generous storage. The kitchen flows seamlessly into the dining area and inviting living room, complete with a cozy gas fireplace, custom built-in shelving, and vinyl flooring throughout the main level. Sliding glass doors lead to an oversized private patio, creating the perfect space for entertaining or relaxing outdoors. A large interior storage room is ideal for skis, bikes, and seasonal gear, while a private exterior shed provides even more storage. Upstairs, the spacious primary bedroom offers an updated 4 piece en-suite bathroom, while two additional well-sized bedrooms are serviced by a beautifully renovated guest bathroom. Located just 5 minutes from downtown Collingwood, you'll enjoy an excellent selection of restaurants, cafés, boutique shopping, and everyday amenities. Spend summer days at Collingwood's waterfront and beaches just 5 minutes away and during the winter hit the slopes at Blue Mountain Village, Toronto Ski Club, and Alpine Ski Club within 10 minutes, or take a short 20-minute drive to Wasaga Beach, home to the world's longest freshwater beach. Whether you're searching for a full-time residence, weekend getaway, or investment property, this home offers an exceptional opportunity in one of the area's most sought-after four-season communities. Furniture can be negotiated. (id:14701)
 Single Family
Collingwood, Ontario
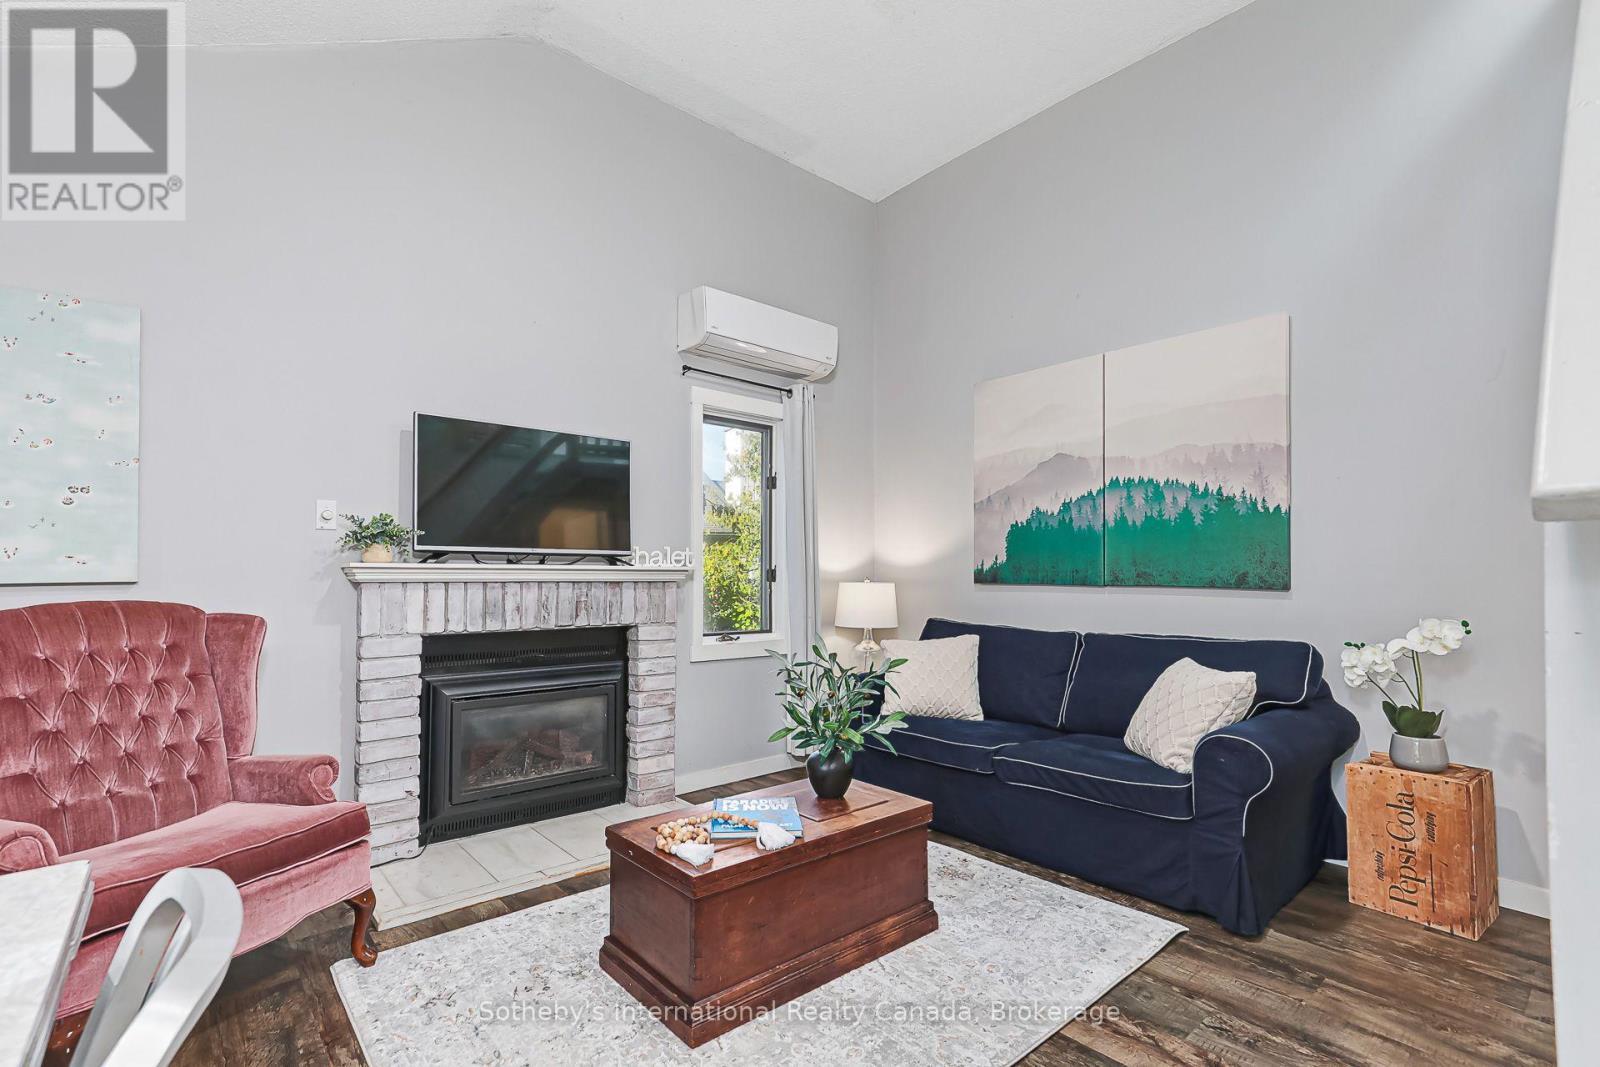
Welcome to 442 Oxbow Crescent, a charming end-unit retreat in Collingwood's desirable Cranberry Resort and Golf Course neighbourhood. Furnished and…
 Single Family
Collingwood, Ontario
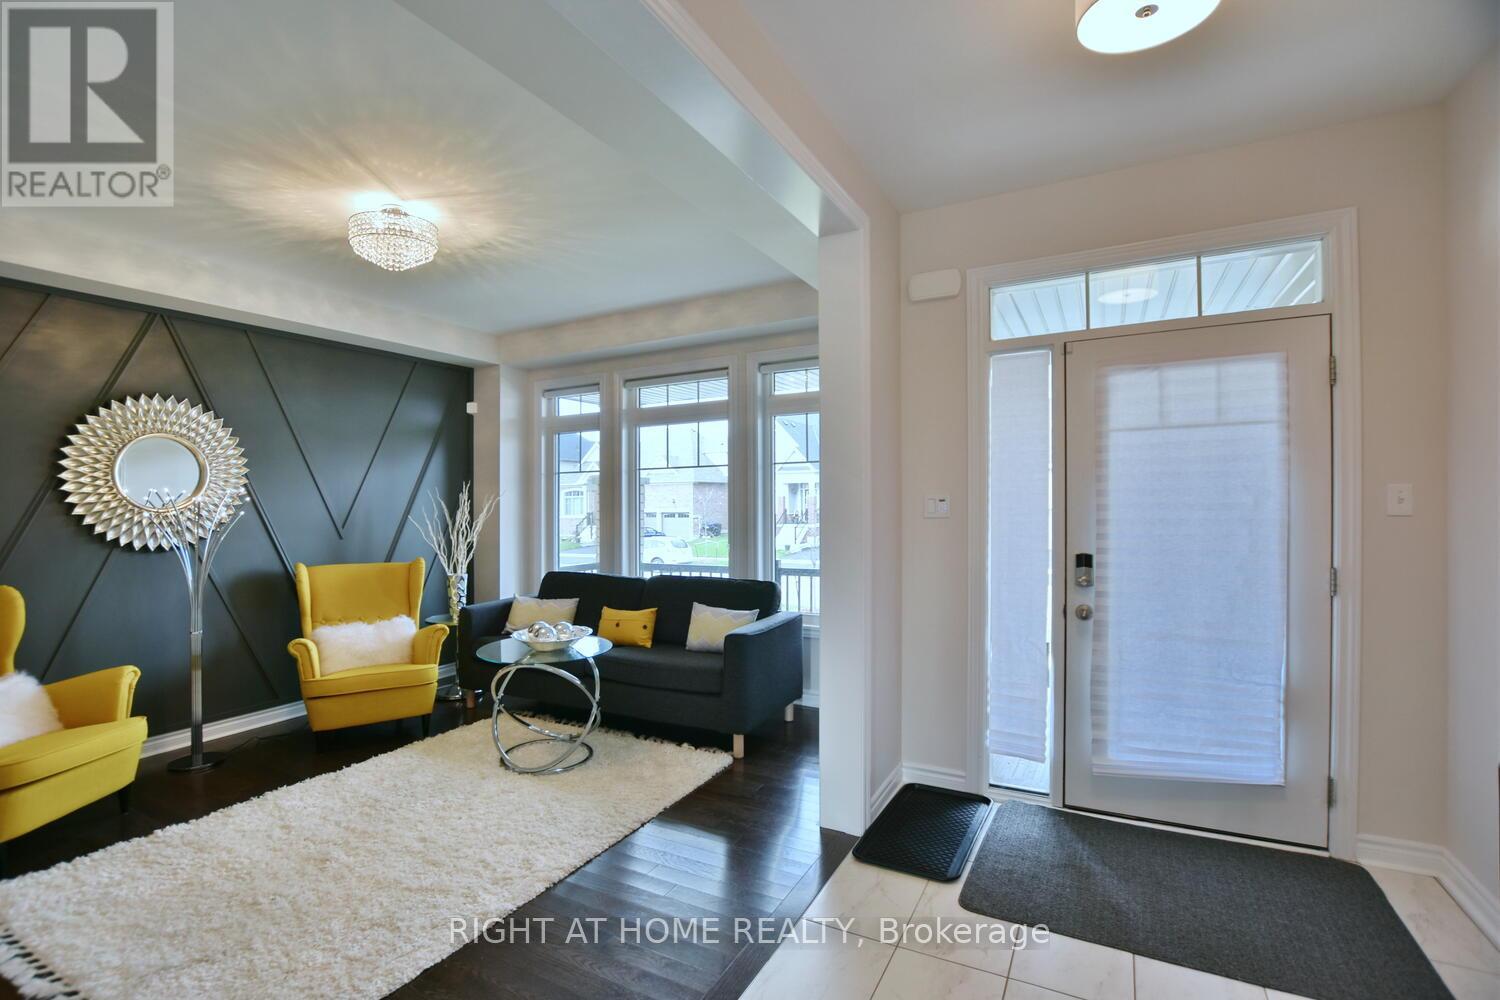
Welcome to a masterpiece of modern living where luxury meets nature in every corner of this stunning residence! With over…
 Single Family
Collingwood, Ontario
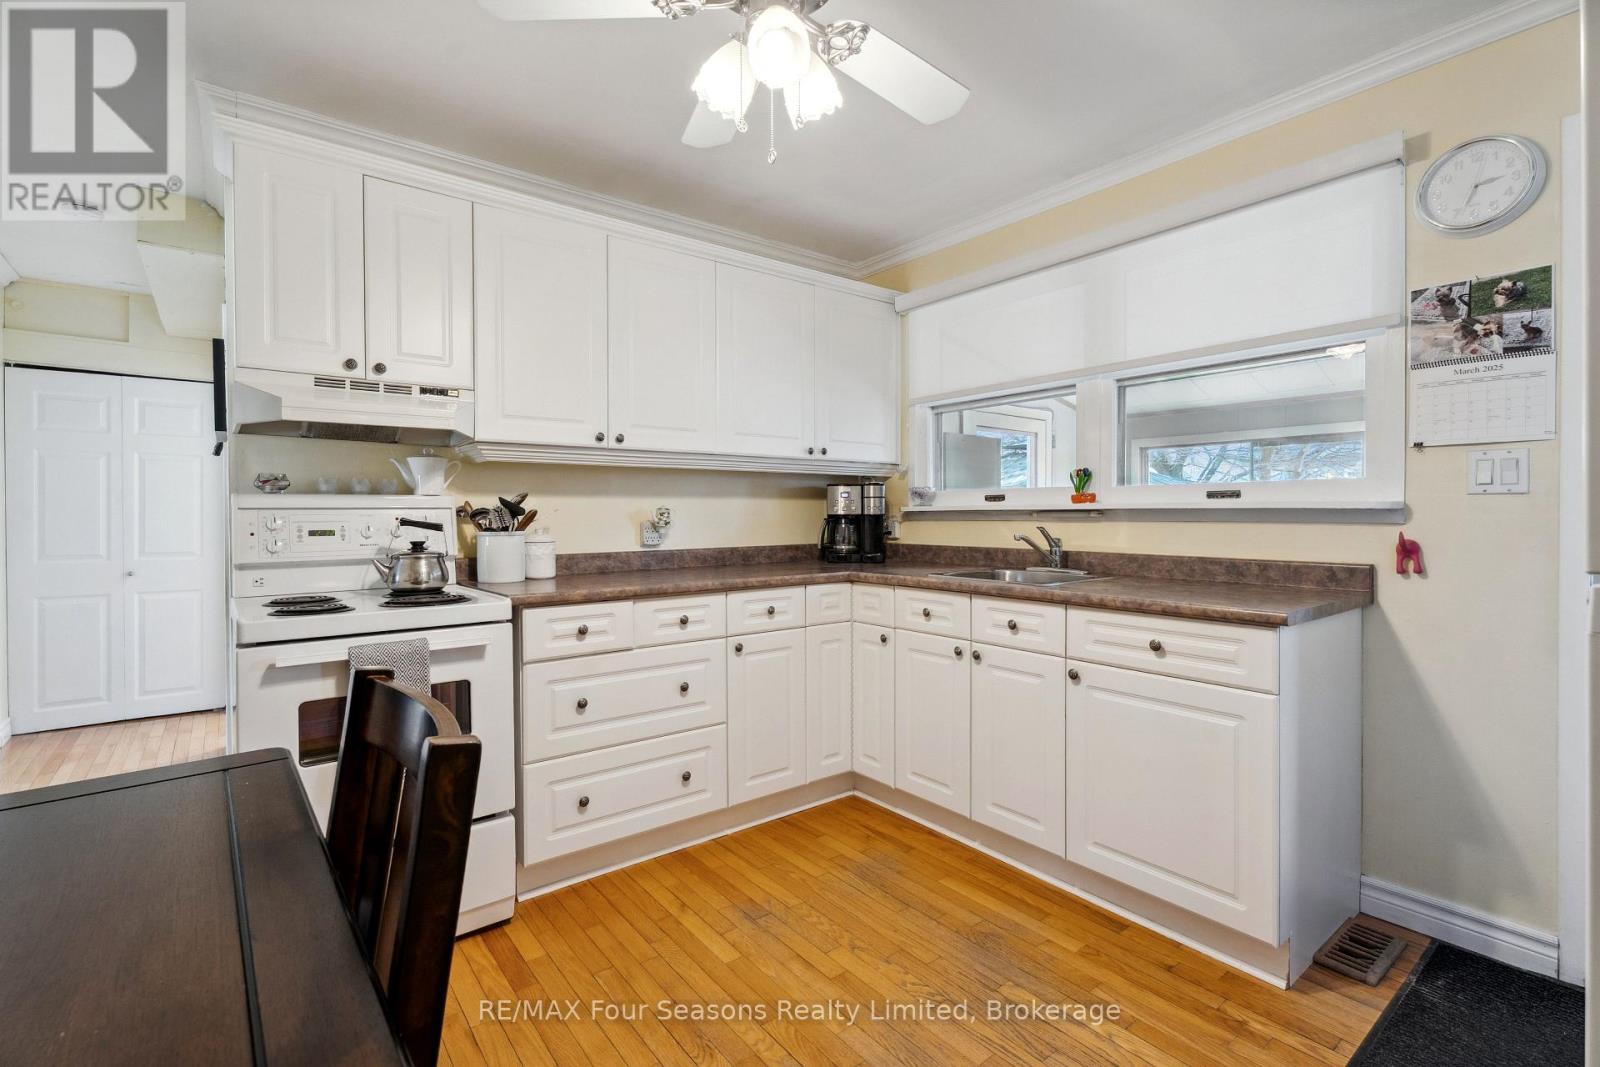
Welcome to 46 Erie Street - a fantastic opportunity on a well-established, family-friendly street. Recent updates include brand-new carpeting and…
This listing is provided courtesy of CREA DDF®. MLS®, REALTOR® and the associated logos are trademarks of CREA.
