
150 - 53 TROTT BOULEVARD, Collingwood, Ontario L9Y5B8
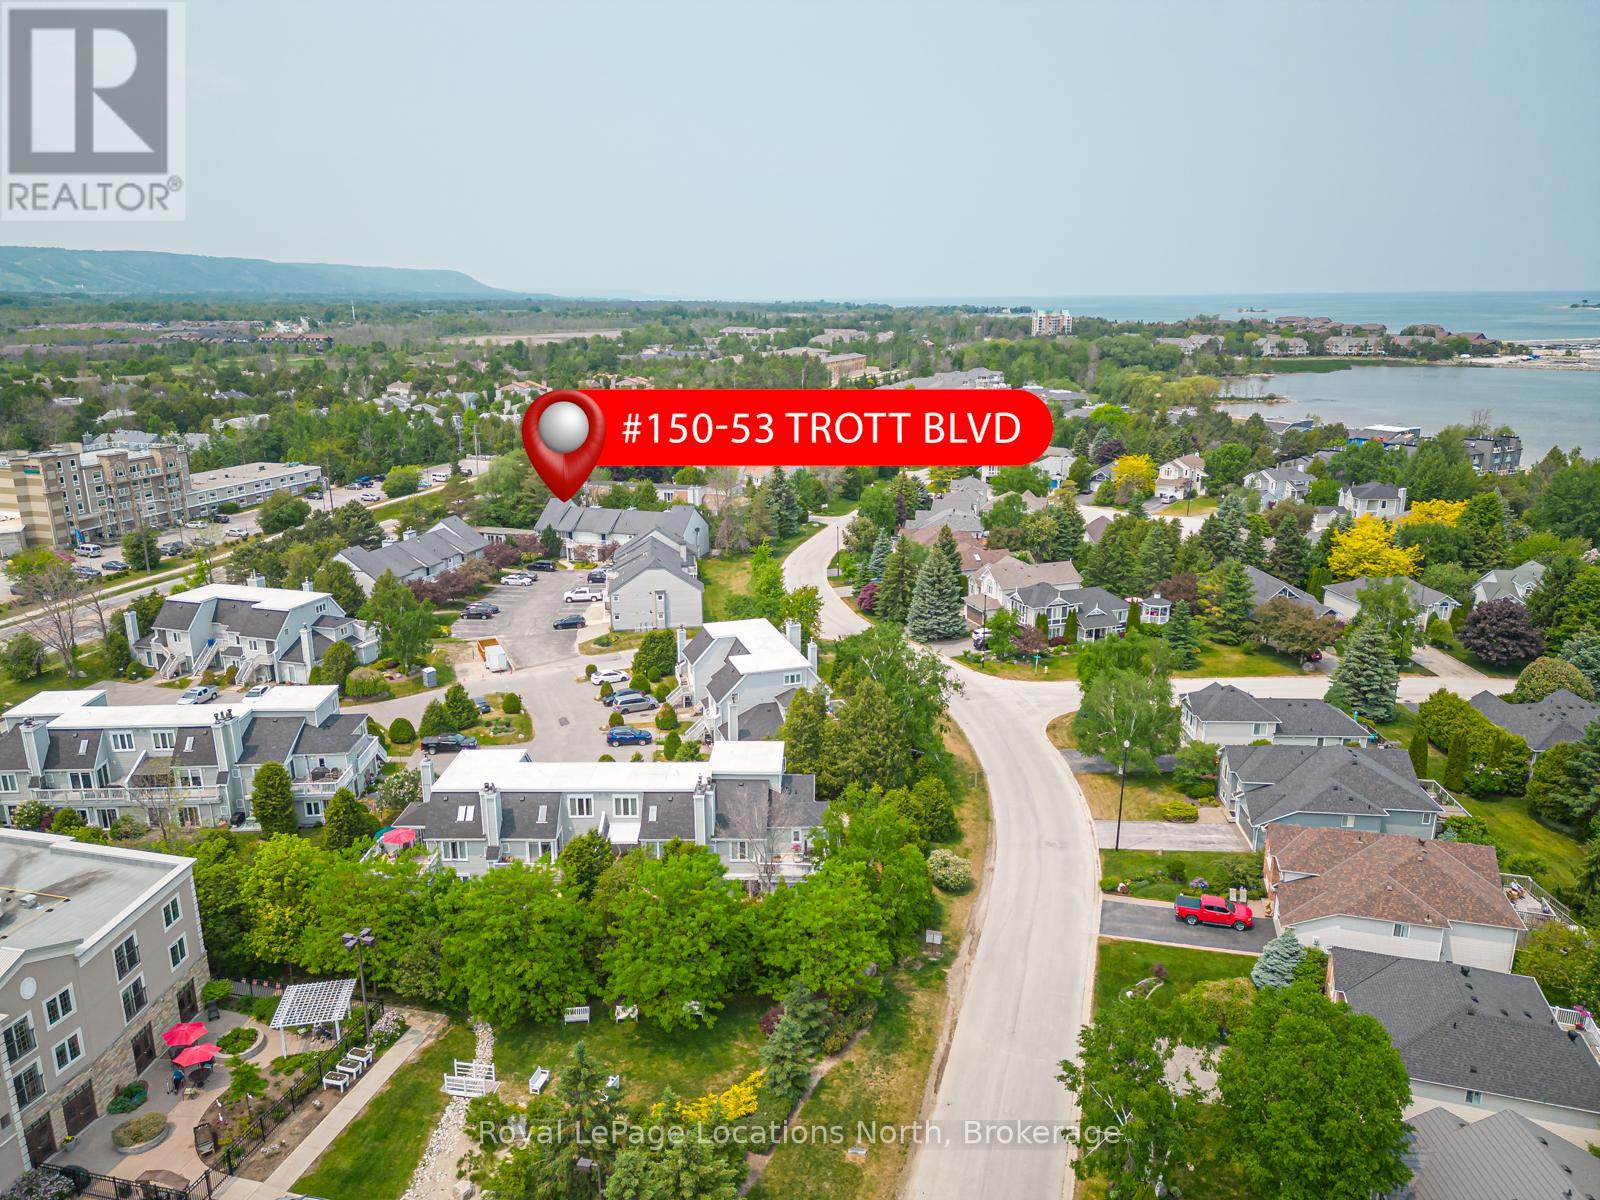
Welcome to 53 Trott #150 Harbour Side, 3 minute walk to the water with your SUP/Kayak. This home is a rare find: your condo fee includes natural gas heating, and the unit is fully equipped with central air conditioning, a premium comfort not found in many neighbouring units! This bright, 2-bed, 2-bath end-unit boasts an open-concept layout with impressive vaulted ceilings. The modern kitchen features a stainless steel fridge, an induction stove, butcher block countertops, a beautiful stone backsplash, and sleek pot lights. Luxury vinyl flooring flows throughout, complementing a cozy gas fireplace with a wood mantle. High-end conveniences include a central vacuum system, ceiling fans, and abundant of natural light with walk-outs to the balcony from both the living room and the primary bedroom. The spacious primary bedroom features a private 4-piece ensuite. While the front bedroom offers its own separate entry from the front deck. There is an additional 3-piece bath for the 2nd bedroom or guests. Outside, enjoy a smoke-free community with shared bike storage and picnic areas. This unique condo corporation stands apart from other Trott units because it has a separate board. It is perfectly situated just steps from Georgian Bay, the Marina, and Lakeside Restaurant, and only a short drive to downtown Collingwood or Blue Mountain. (Note: 12-month average for Hydro/Water/Sewer is incredibly efficient at just $136.92/month)." (id:14701)
 Single Family
Collingwood, Ontario
Immaculate family home in desirable Mountaincroft, offering the very best of Collingwood's four-season lifestyle! Ideally located just minutes from downtown…
 Single Family
Collingwood, Ontario
All TOWNES are not created equal. This MAPLE END UNIT by DiCENZO HOMES not only has 1880 sf of perfection,…
 Single Family
Collingwood, Ontario
Welcome to this beautiful main-floor condo offering the perfect blend of comfort, convenience, and the Georgian Bay lifestyle. Backing onto…
This listing is provided courtesy of CREA DDF®. MLS®, REALTOR® and the associated logos are trademarks of CREA.
