
138 KNOX ROAD E, Wasaga Beach, Ontario L9Z2T5
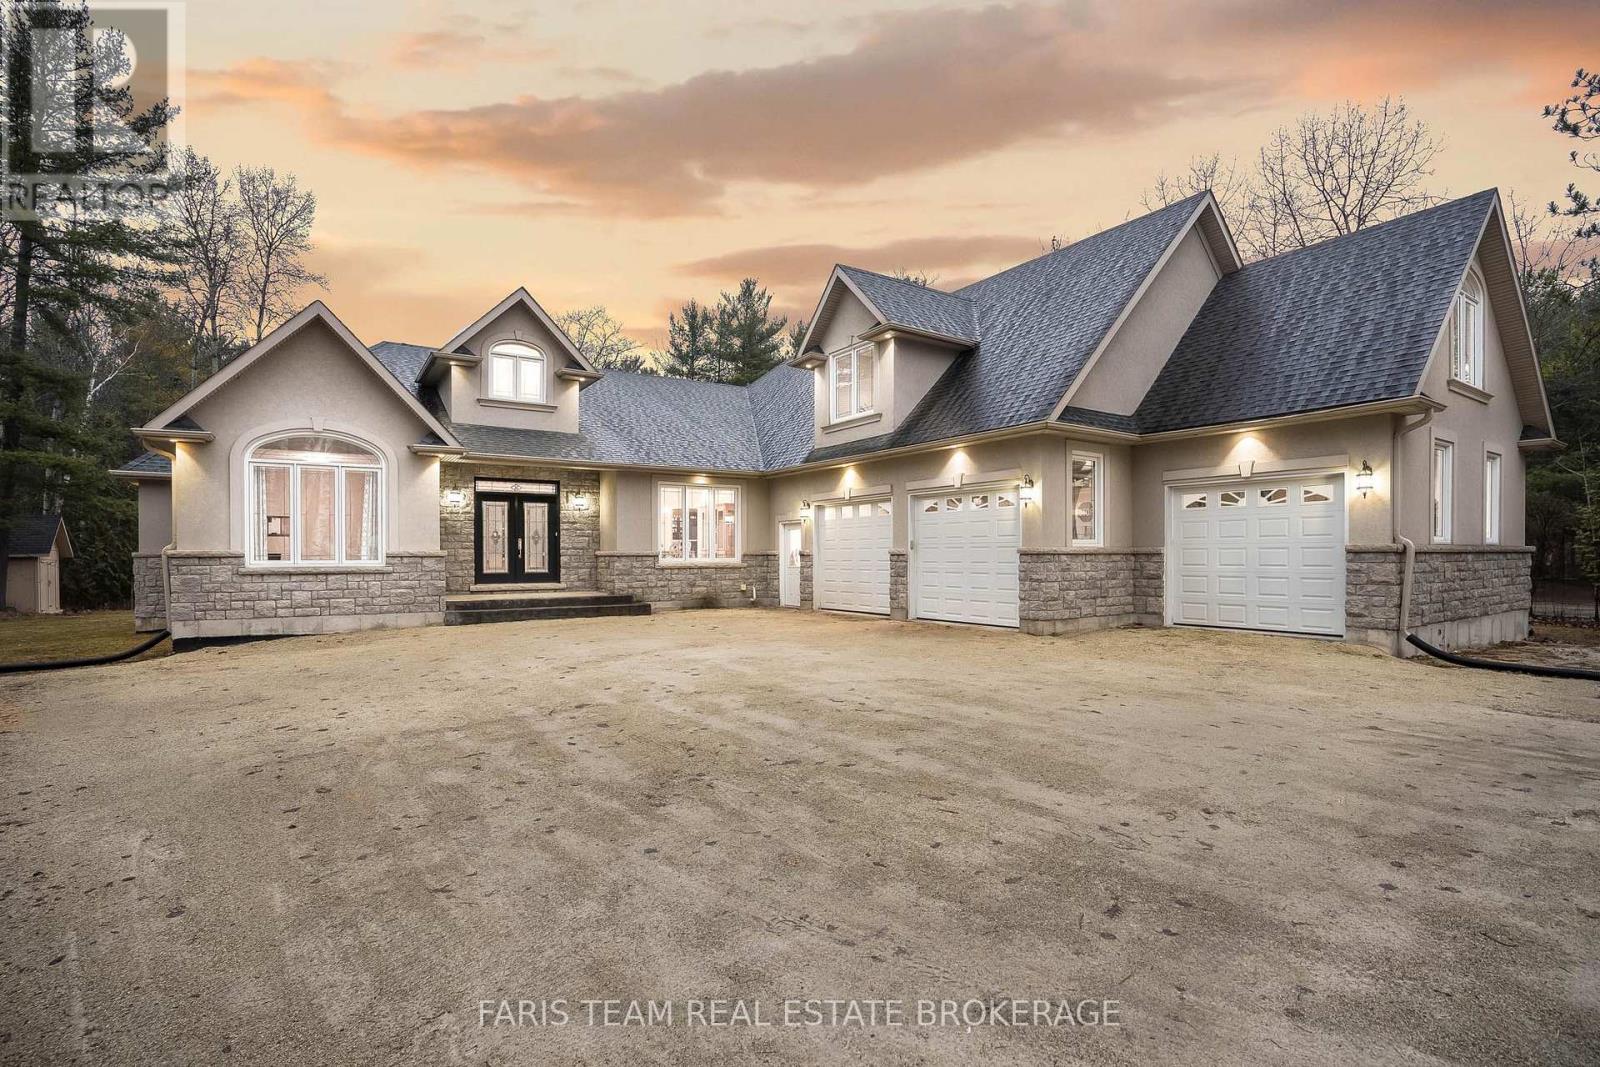
Top 5 Reasons You Will Love This Home: 1) A rare 5.6-acre setting surrounded by trees and nature, while being just steps to the Nottawasaga River and only minutes from shopping, schools, and the sandy shoreline 2) With over 8,500 square feet of finished living space, this home is designed for large families or multi-generational living, offering 4,669 square feet above grade plus a fully finished lower level 3) The stunning main level design welcomes you with soaring 18' tray ceilings, a stately oak fireplace, an impressive wall of glass doors leading to a two-tiered deck with a screened-in room, and a chefs kitchen shining with granite countertops, custom maple cabinetry, premium appliances, a wine cooler, and an oversized pantry, all flowing into a formal dining room ready for memorable gatherings 4) The luxurious bedrooms and suites include four spacious rooms on the main level, highlighted by a primary retreat featuring a three-sided fireplace, spa-like ensuite, and walk-in closet, with the lower level delivering its own garage entrance and functions almost as a separate residence with a fifth bedroom, bright family room with gas fireplace, custom wet bar, gym, and even a hockey locker room 5) No detail was overlooked in the premium features and endless possibilities this property features heated bathroom floors, dual furnaces, upgraded sound-proofing, 400-amp service, and solid 10 concrete foundation walls, coupled with a fully insulated 30'x45' triple garage with a finished loft, perfect for a studio, workshop, or guest suite, while the forested backyard stretches over 1,100 feet, creating an unmatched private sanctuary. (id:14701)
 Single Family
Wasaga Beach, Ontario
Nestled in a peaceful, sought-after neighborhood surrounded by mature trees, this impressive home offers ideal open-concept living, thoughtful design, and…
 Single Family
Wasaga Beach, Ontario
NEW HST Pricing! Welcome to 5 Rosanne Circle, located in the Rivers Edge development by Zancor Homes. The Talbot floor…
 Single Family
Wasaga Beach, Ontario
Just 100 steps to the sand! This stunning, fully furnished freehold townhome offers the ultimate four-season Wasaga Beach lifestyle. Located…
This listing is provided courtesy of CREA DDF®. MLS®, REALTOR® and the associated logos are trademarks of CREA.
