...
← All Listings
‹ Previous Next ›

13 PENNSYLVANIA AVENUE Wasaga Beach, Ontario, MLS S13495544 For Sale

$645,000 Single Family

13 PENNSYLVANIA AVENUE, Wasaga Beach, Ontario L9Z3A8
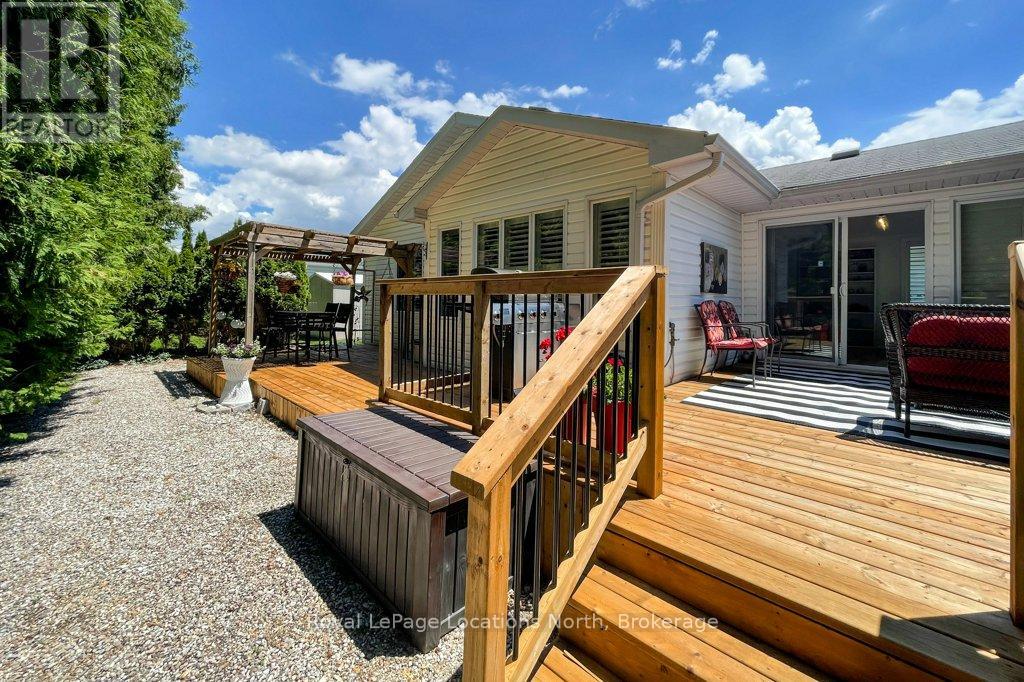
Welcome to 13 Pennsylvania Ave in Park Place. An updated, fully furnished, two bed/two bath home in a vibrant community. This bungalow style home showcases incredible features both inside and out from the open concept living area with vaulted ceiling to the incredibly private yard. Enjoy the four season sunroom with direct access to the deck and private yard. This room could also serve as a den or studio. The overall layout of the home flows well and functions nicely for guests. Some of the highlights of this home include: New flooring throughout, New deck and rails, New driveway in 2024, New light fixtures, Quartz counters, Stainless appliances, California shutters, New backsplash, Freshly painted, Updated bathroom, Vaulted ceiling, Open concept, Pergola, Covered front porch, Gutter guard, 1.5 car garage, Hidden English garden, Fully furnished including Murphy bed. Park Place offers a variety of amenities including an indoor pool, billiard room, fitness room, library, darts, shuffle board, wood shop and so much more. Total monthly fees for new owner: $997.61 (Includes: Land lease $825 Site Tax $39.12 Home tax $133.49) Note: finished SQFT is exterior measurement (id:14701)
Features of 13 PENNSYLVANIA AVENUE, Wasaga Beach

Bedrooms 2
Bathrooms 2
Floor Space 11,001,500 sqft
Property Type Single Family
MLS® S13495544
Amenities Nearby Park, Golf Nearby
Land Amenities Park, Golf Nearby
Building Type House
Architectural Style Bungalow
Cooling Type Central air conditioning
Heating Fuel Natural gas
Heating Type Forced air
Basement Type Crawl space (Unfinished)
Basement Development Unfinished
Exterior Finish Vinyl siding
Stories 1
Appliances Water Heater, Dishwasher, Dryer, Furniture, Microwave, Stove, Washer, Refrigerator
Landscape Features Landscaped
Sewer Sanitary sewer
Features Level lot, Wooded area, Carpet Free
Community Features Community Centre
Ownership Type Leasehold/Leased Land
Zoning Description RM
Pool Type Indoor pool
Neighbourhood Cross Streets: Golf Course Rd and Ryther. ** Directions: Golf Course Rd south. Left on Ryther. Left on Indiana. Right on Pennsylvania.
Transaction Type For sale
Parking Spaces 3
Parking Type Attached Garage, Garage
Utilities Electricity: Installed, Sewer: Installed
Courtesy of: Royal LePage Locations North MLS® S13495544

Similar Listings

50 AMBER DRIVE Wasaga Beach Single Family
$845,000

50 AMBER DRIVE

Wasaga Beach, Ontario

Bed4
Bath4
sqft25,003,000

Brand new and move-in ready, this beautifully finished Magnolia Model is located in the final and most recently completed Phase…

174 MAPLESIDE DRIVE Wasaga Beach Single Family
$994,681

174 MAPLESIDE DRIVE

Wasaga Beach, Ontario

Bed4
Bath4
sqft30,003,500

NEW HST REBATE PRICING! All brick 'Anchor' model by Zancor Homes with a separate entrance to the basement. This beautifully…

13 BAYVIEW AVENUE Wasaga Beach Single Family
$550,000

13 BAYVIEW AVENUE

Wasaga Beach, Ontario

Bed4
Bath2
sqft11,001,500

Rare opportunity to acquire two fully severed lots with an existing dwelling in a prime Georgian Bay location, offered at…

Get Listings
🔖 My Saved Searches
REALTOR®, REALTORS®, and the REALTOR® logo are certification marks that are owned by REALTOR® Canada Inc. and licensed exclusively to The Canadian Real Estate Association (CREA). These certification marks identify real estate professionals who are members of CREA and who must abide by CREA's By-Laws, Rules, and the REALTOR® Code. The MLS® trademark and the MLS® logo are owned by CREA and identify the quality of services provided by real estate professionals who are members of CREA.
Seraphinite AcceleratorOptimized by Seraphinite Accelerator
Turns on site high speed to be attractive for people and search engines.