
118 BERKELY STREET, Wasaga Beach, Ontario L9Z0K5
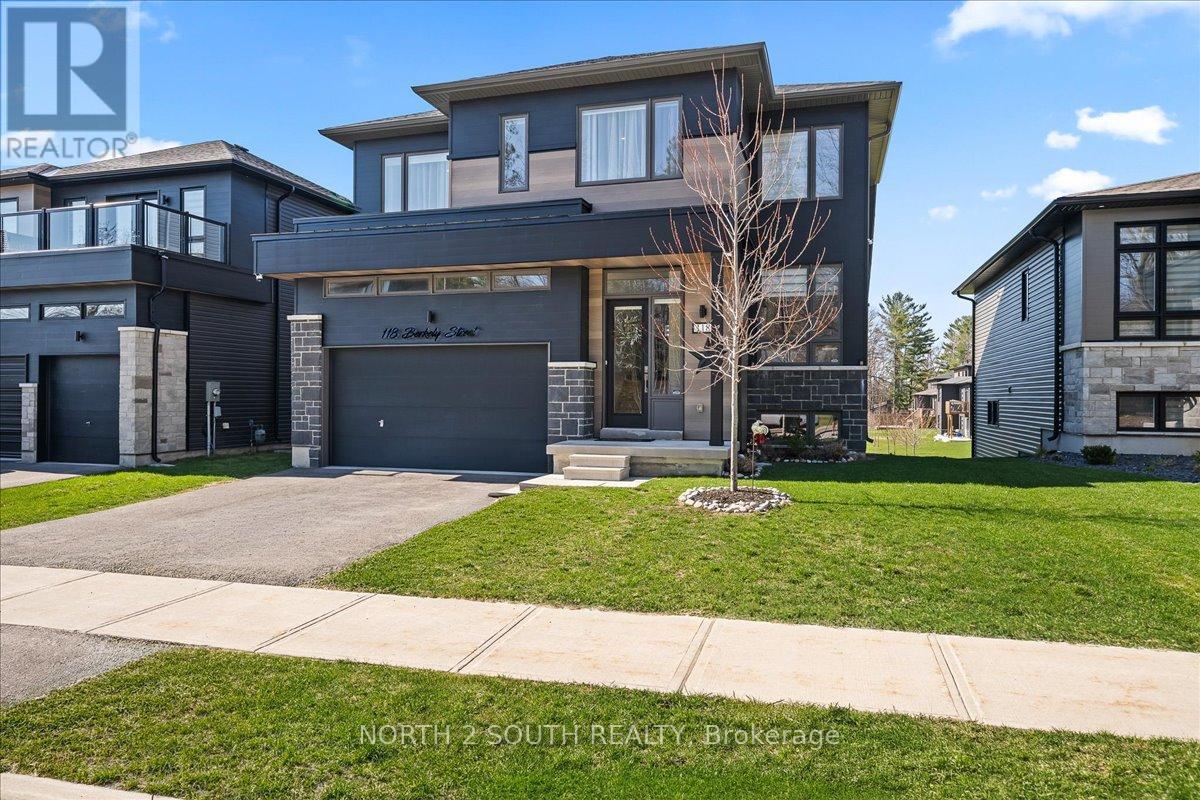
This upgraded bungalow-loft offers a practical layout with well-finished spaces throughout. The main level features a spacious primary bedroom with a 5-piece ensuite-soaker tub, glass shower, double sinks, and a walk-in closet-along with an additional bedroom and a full 4-piece bathroom, ideal for guests or flexible use. The kitchen is modern and functional, equipped with stainless steel appliances, granite countertops, a large double sink with reverse-osmosis filtration, and extended cabinetry with under-cabinet lighting. It opens into a bright living area with 9-foot sloped ceilings, pot lights, and hardwood flooring. Upstairs, the open loft overlooks the main living space and works well as an office or sitting area (and can be converted into an additional bedroom), along with two bedrooms and a full bathroom. The finished walk-out basement adds flexibility, offering two bedrooms, a 3-piece bathroom, an electric sauna, plenty of storage, and a second kitchen. With direct access to the backyard and rough-in for another laundry, it's well suited for extended family or separate use. Additional features include central vacuum, water softener, security system, and EV charger outlet. Located just a 5-minute drive to Beach Area 1. (id:14701)
Wasaga Beach, Ontario
Welcome to this well-maintained 2+1 bedroom, 2 bathroom bungalow that combines comfort,functionality, and thoughtful updates throughout. Situated on a fully…
 Single Family
Wasaga Beach, Ontario
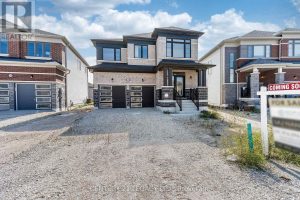
Brand-new, never-lived-in 4-bedroom detached home in prime Wasaga Beach, showcasing over $75,000 in curated builder upgrades and elevated finishes throughout.…
 Single Family
Wasaga Beach, Ontario
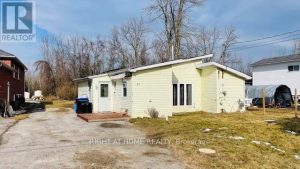
Opportunity Knocks! Attention Renovators, Contractors, Investors and Builders. 3 Bedroom Bungalow Located On A Quiet Cul-De Sac. Kitchen With Breakfast…
This listing is provided courtesy of CREA DDF®. MLS®, REALTOR® and the associated logos are trademarks of CREA.
