
118 - 150 VICTORIA STREET S, Blue Mountains, Ontario N0H2P0
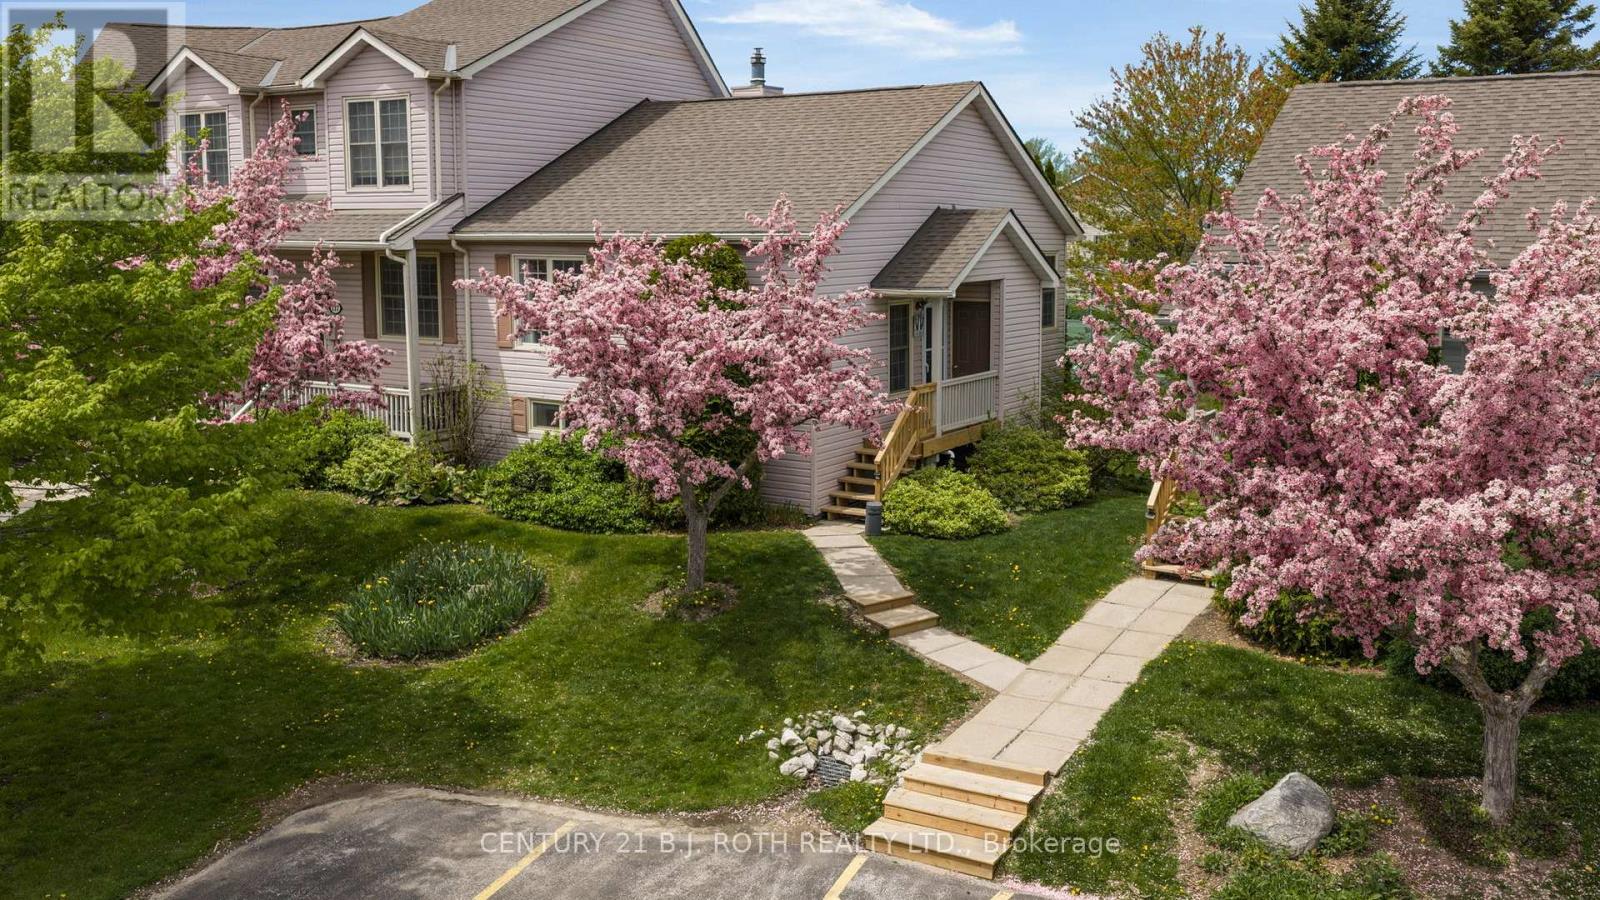
Welcome to luxury living in the highly sought after Applejack community of Thornbury. Extensively renovated from top to bottom, this exceptional 3 bedroom, 2 bathroom condo townhome showcases THOUSANDS of dollars in premium upgrades and impeccable attention to detail throughout. The stunning new custom kitchen serves as the heart of the home, featuring quartz countertops, a large island, new stainless steel appliances, and a seamless open concept design. A walkout from the kitchen leads to a private deck, creating the perfect setting for outdoor dining, entertaining, or simply enjoying your morning coffee. The main level is enhanced by gorgeous white oak hardwood flooring, a beautifully redesigned fireplace surround and custom mantle and bright, inviting living spaces that blend comfort and sophistication. The spacious primary retreat is complemented by a beautifully renovated bathroom featuring timeless finishes and elegant details. The fully finished walkout lower level features two generous guest bedrooms, including one with direct access to the patio, an impeccably renovated 4 piece bathroom, a spacious recreation room, brand new vinyl flooring throughout, a custom designed laundry room, and exceptional storage solutions. Outside, a newly constructed storage area offers ample space for bikes, skis, golf clubs, and all your four-season recreational equipment. Enjoy a resort inspired lifestyle with access to outdoor pools, tennis courts, pickleball courts, basketball courts, and a clubhouse. Perfectly situated just a short stroll from downtown Thornbury, the harbour, trails, parks, schools, restaurants, boutiques and only 15 minutes to Blue Mountain. Offering luxurious finishes, thoughtful design, and an unbeatable location, this exceptional home is ready to impress. (id:14701)
 Single Family
Blue Mountains, Ontario
Thornbury - Stunning home featuring a bright and spacious open-concept kitchen/living/dining area, complete with coffee bar and walk-in pantry. Upstairs…
Blue Mountains, Ontario
Welcome home to an immaculate chalet retreat in the heart of Blue Mountain where mountain views, modern updates, and four-season…
Blue Mountains, Ontario
Welcome to 174 High Bluff Lane in the sought-after Trailwoods neighbourhood on the edge of Thornbury. This unique custom-built bungalow…
This listing is provided courtesy of CREA DDF®. MLS®, REALTOR® and the associated logos are trademarks of CREA.
