
 Skip to content
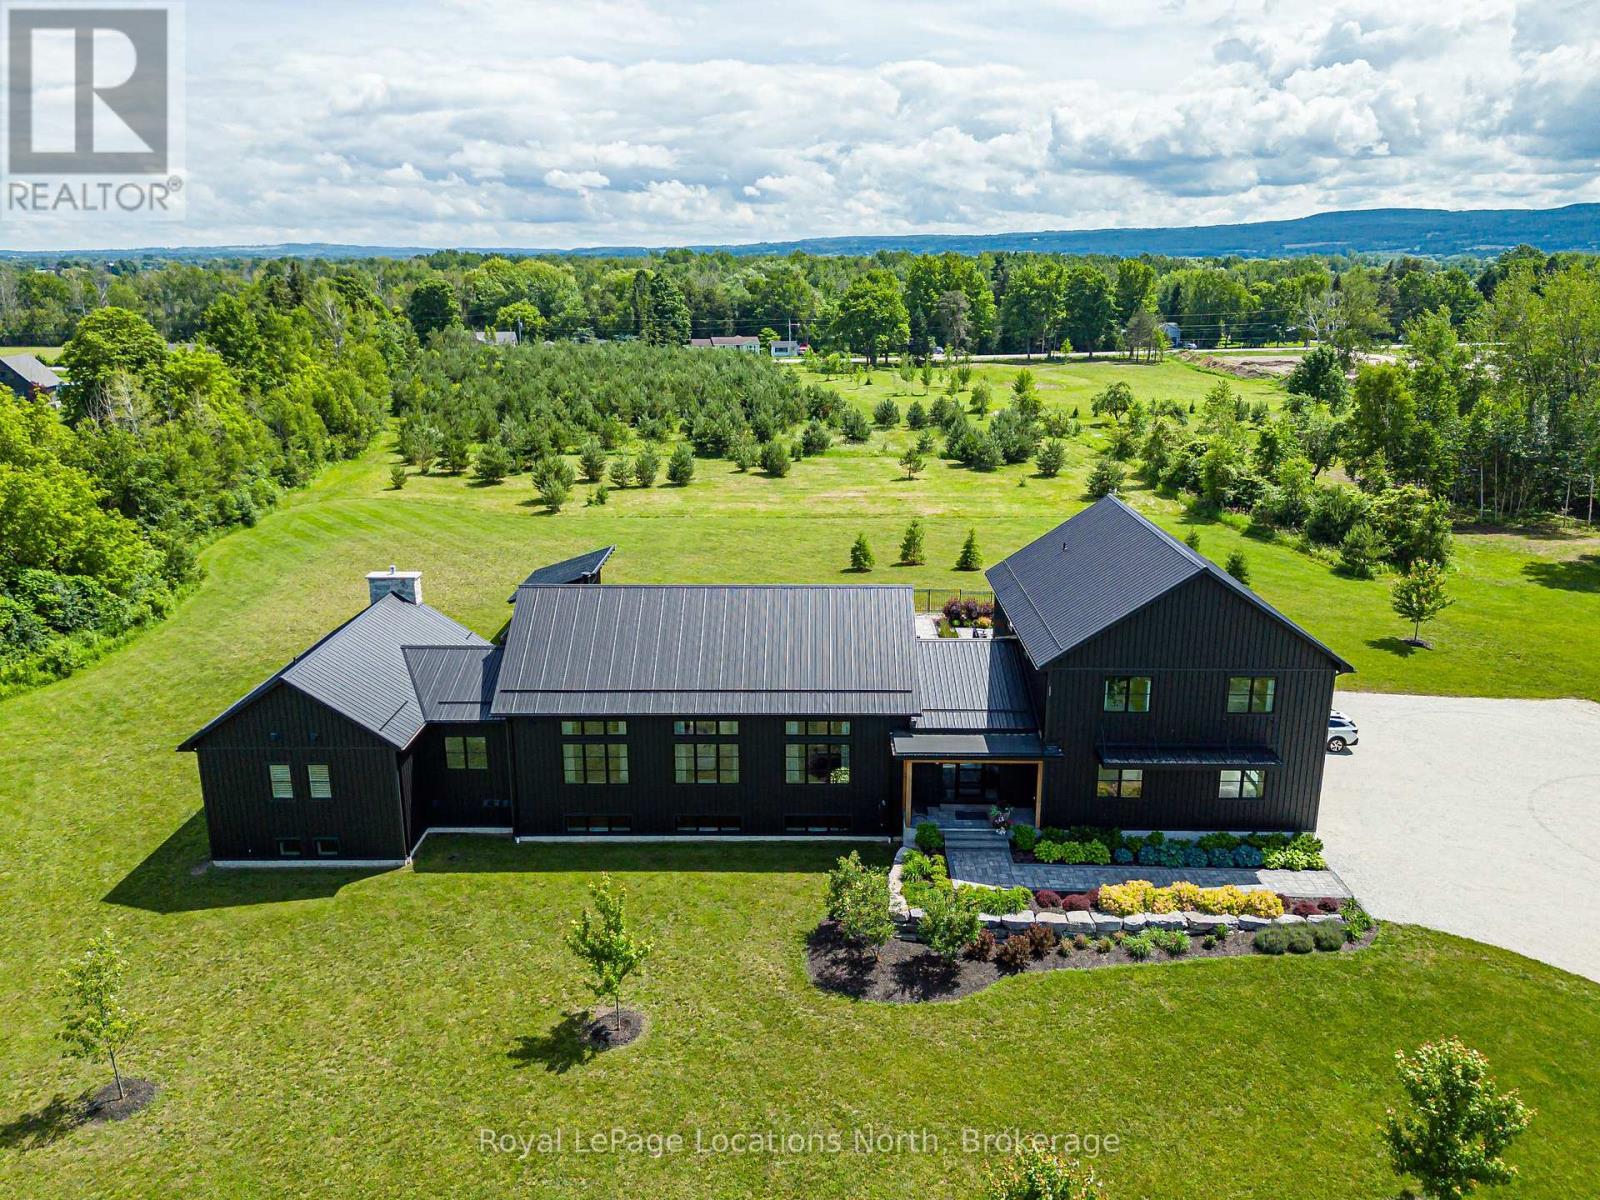
Welcome to this extraordinary custom-built modern farmhouse nestled on 12 private, tree-lined acres in Clearview-an exceptional four-season country estate offering warmth, scale, and refined luxury as the seasons turn. Perfectly positioned just minutes to Collingwood, private ski clubs, Blue Mountain, and scenic trail systems, this residence combines peaceful rural privacy with effortless access to winter recreation.Inside, warmth and craftsmanship define every space, anchored by a dramatic Great Room with 12-foot vaulted ceilings, white oak beams, engineered white oak flooring, and a floor-to-ceiling Town & Country stone fireplace. The chef's kitchen is crafted for effortless hosting throughout the holiday season, complete with premium appliances, an oversized island, and a full prep pantry. On the main floor, the primary wing serves as a private fireside retreat, featuring a second stone fireplace, dual walk-in closets, and a spa-inspired ensuite with a steam shower and deep soaker tub. A striking steel staircase leads to a private upper guest wing with two bedrooms, a dedicated family room, and a full bath.The fully finished lower level offers the ultimate après-ski and entertaining hub, complete with a custom bar, temperature-controlled wine cellar, games and media room, fitness room, and two additional bedrooms with a Jack & Jill bath. Practical winter-ready amenities complete the offering: a heated triple-car garage with direct lower-level entry, plus an impressive 32' x 80' heated detached shop with a 14' x 92' upper loft-ideal for snowmobiles, winter recreational gear, vehicle collections, and hobbyists. A rare opportunity to secure one of Southern Georgian Bay's landmark country properties ahead of the winter season. (id:14701)
This listing is provided courtesy of CREA DDF®. MLS®, REALTOR® and the associated logos are trademarks of CREA.

Please read and accept these terms to view MLS® listings on this website.
This website is operated by , a brokerage or salesperson who is a member of The Canadian Real Estate Association.
REALTOR®, REALTORS®, and the REALTOR® logo are certification marks that are owned by REALTOR® Canada Inc. and licensed exclusively to The Canadian Real Estate Association (CREA). These certification marks identify real estate professionals who are members of CREA and who must abide by CREA’s By-Laws, Rules, and the REALTOR® Code. The MLS® trademark and the MLS® logo are owned by CREA and identify the quality of services provided by real estate professionals who are members of CREA.
The information contained on this site is based in whole or in part on information that is provided by members of The Canadian Real Estate Association, who are responsible for its accuracy. CREA reproduces and distributes this information as a service for its members and assumes no responsibility for its accuracy.
The listing content on this website is protected by copyright and other laws, and is intended solely for the private, non-commercial use by individuals. Any other reproduction, distribution or use of the content, in whole or in part, is specifically forbidden. The prohibited uses include commercial use, “screen scraping”, “database scraping”, and any other activity intended to collect, store, reorganize or manipulate data on the pages produced by or displayed on this website.
 Optimized by Seraphinite Accelerator