...
← All Listings
‹ Previous Next ›

91 HIGH STREET Collingwood, Ontario, MLS S13804196 For Sale

$534,900 Single Family

91 HIGH STREET, Collingwood, Ontario L9Y4V4
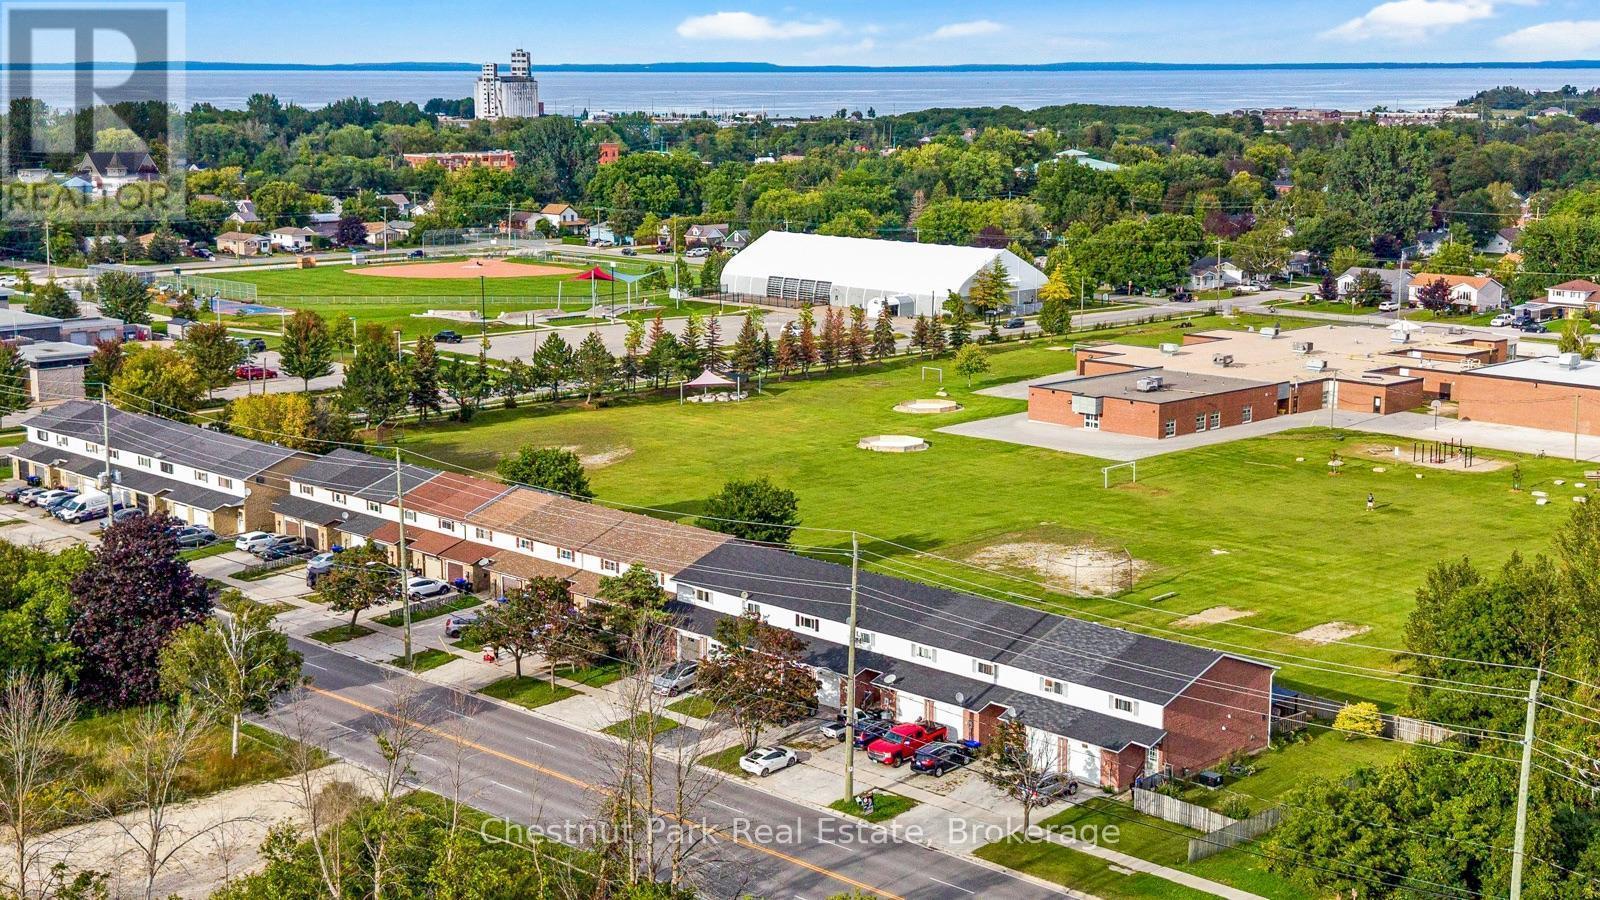
Stunning 3 bedroom freehold townhome has been professionally updated, lovingly maintained and is move in ready! The main floor boasts a beautiful large custom kitchen open to dining area, living room with electric fireplace and walkout to fenced backyard backing onto Mountain View Elementary School. Second floor offers 3 generous sized bedrooms with the primary bedroom offering a view of the escarpment and two closets, 4 piece bathroom and laundry nook. Enjoy affordable living with no condo fees, recently added blown in insulation in the attic, and electric heat pump and air conditioning. 1 car garage with automatic door opener and inside entry. Great Collingwood amenities at your doorstep walk to Heritage Park with a dog park, baseball diamond, skateboard park, basketball court, community gardens and Centennial Aquatic Centre. Georgian Bay, ski hills, golf courses and pickleball courts are a short drive away. Check out the photos and video - book your visit in person, you'll be amazed. (id:14701)
Features of 91 HIGH STREET, Collingwood

Bedrooms 3
Bathrooms 2
Floor Space 1,100-1,500 sqft
Property Type Single Family
MLS® S13804196
Amenities Nearby Golf Nearby, Park, Ski area, Public Transit, Schools
Land Amenities Golf Nearby, Park, Ski area, Public Transit, Schools
Building Amenities Fireplace(s)
Building Type Row / Townhouse
Cooling Type Wall unit
Heating Fuel Natural gas
Heating Type Heat Pump
Basement Type Crawl space
Exterior Finish Brick
Stories 2
Appliances Dishwasher, Dryer, Microwave, Stove, Washer, Window Coverings, Refrigerator
Fireplace 1 fireplace(s)
Lot Frontage 18 ft
Lot Depth 103 ft
Sewer Sanitary sewer
Ownership Type Freehold
Zoning Description R3
Neighbourhood Cross Streets: Third Street and High Street. ** Directions: First Street south on High Street just past Third Street on east side of street.
Transaction Type For sale
Parking Spaces 2
Parking Type Garage
Get Directions
Courtesy of: Chestnut Park Real Estate MLS® S13804196

Similar Listings

35 GEORGIAN MANOR DRIVE Collingwood Single Family
$995,000

35 GEORGIAN MANOR DRIVE

Collingwood, Ontario

Bed3
Bath1
sqft1,100-1,500

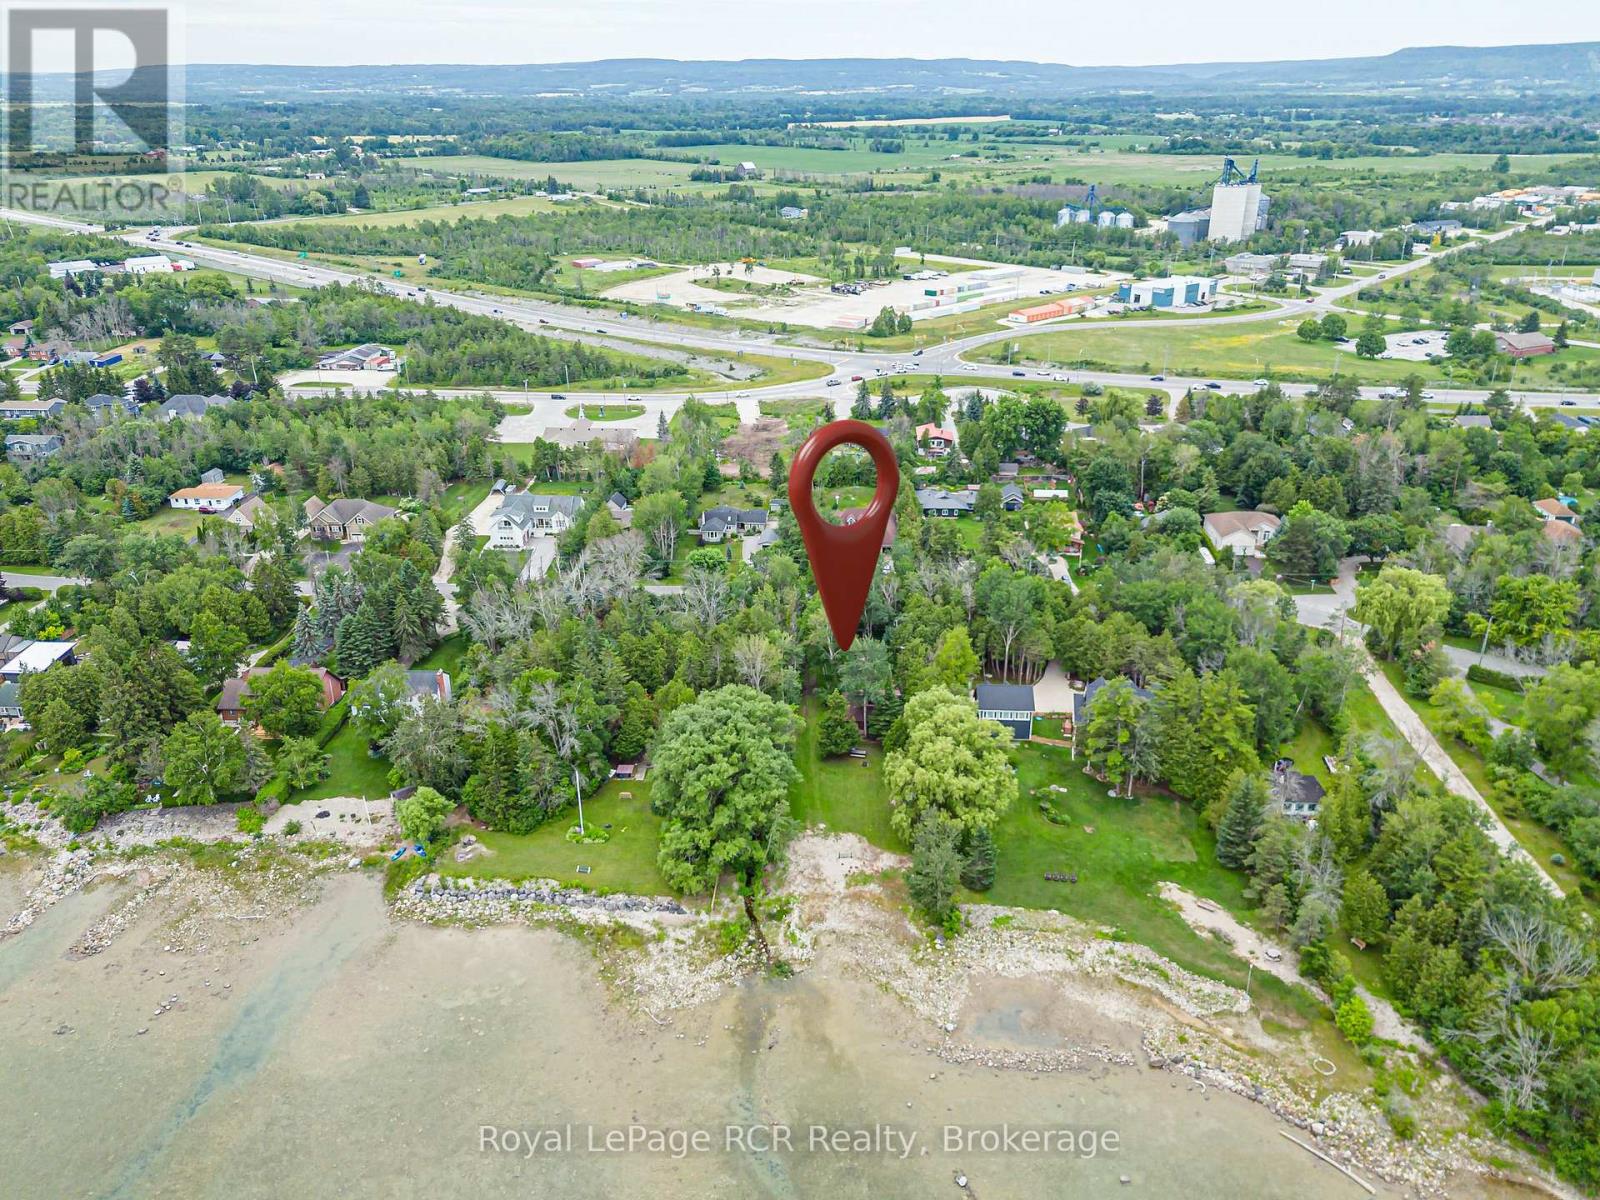
A rare chance to own a piece of coveted Georgian Bay waterfront. Nestled along the shoreline at 35 Georgian Manor…
89 - 18 RAMBLINGS WAY Collingwood Single Family
$599,000

89 - 18 RAMBLINGS WAY

Collingwood, Ontario

Bed3
Bath2
sqft1,200-1,399

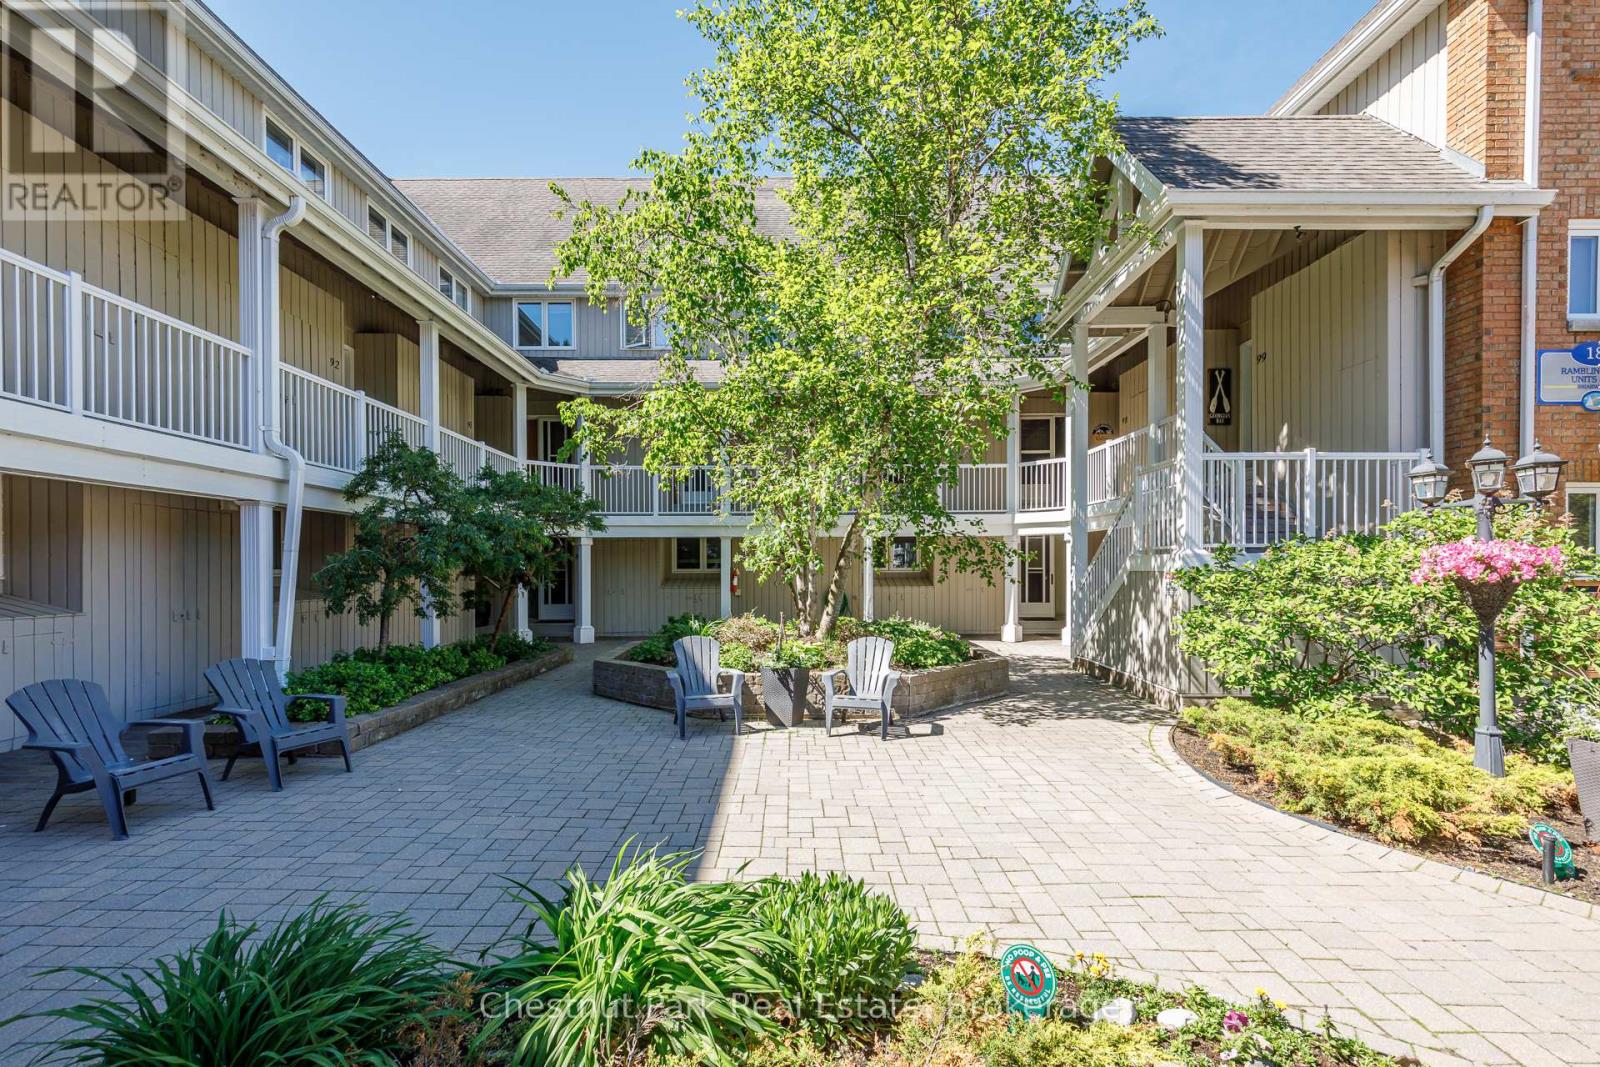
Rarely offered 3-bedroom MAIN FLOOR corner suite offering over 1,200 sq. ft. of convenient one-level living in sought-after Briarwood 11…
101 - 435 WALNUT STREET Collingwood Single Family
$389,000

101 - 435 WALNUT STREET

Collingwood, Ontario

Bed1
Bath1
sqft800-899

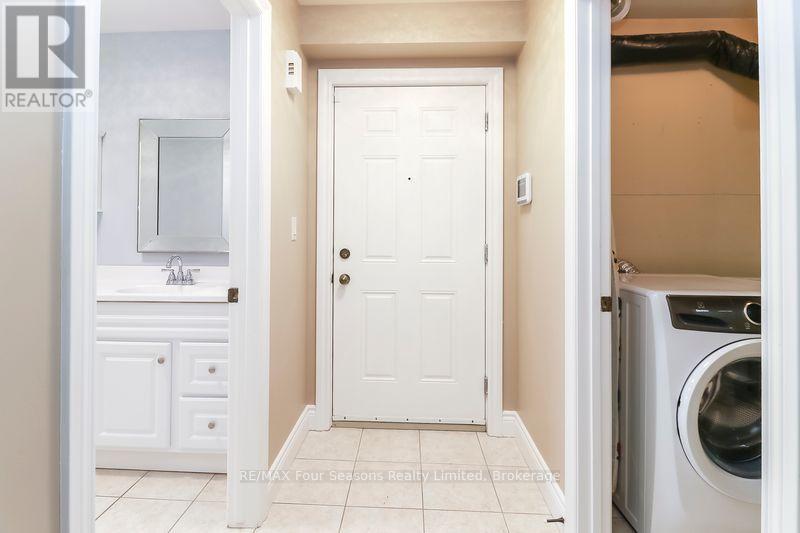
Welcome to the desirable WALNUT WOODS condominium community, a well-maintained 16-unit brick building perfectly located in the heart of Collingwood.…

Get Listings
🔖 My Saved Searches
REALTOR®, REALTORS®, and the REALTOR® logo are certification marks that are owned by REALTOR® Canada Inc. and licensed exclusively to The Canadian Real Estate Association (CREA). These certification marks identify real estate professionals who are members of CREA and who must abide by CREA's By-Laws, Rules, and the REALTOR® Code. The MLS® trademark and the MLS® logo are owned by CREA and identify the quality of services provided by real estate professionals who are members of CREA.
Seraphinite AcceleratorOptimized by Seraphinite Accelerator
Turns on site high speed to be attractive for people and search engines.