
 Skip to content
131 GREENWAY DRIVE, Wasaga Beach, Ontario L9Z0E6
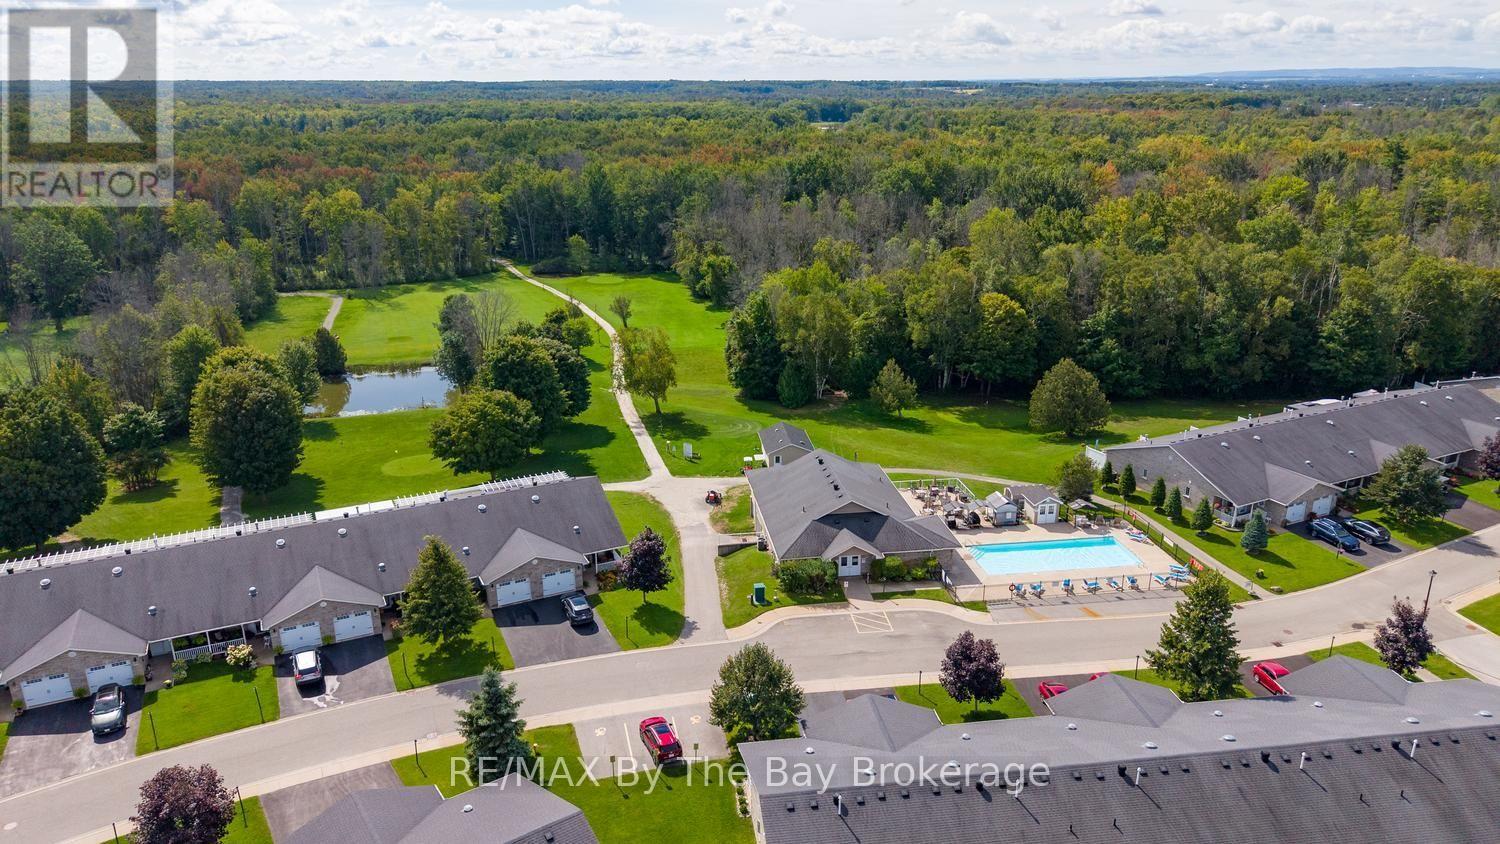
Welcome to beautiful Country Meadows a peaceful adult lifestyle community in Wasaga Beach. Located in a premiere location backing onto the communitie's private 9 hole golf course and pond you will find this exceptionally maintained 2 bedroom 2 bath home offering peaceful living with stunning views and the perfect blend of comfort, privacy and convenience in the heart of Wasaga Beach. This bright and inviting 2 bedroom 2 bath home features an open concept main floor design filled with natural light, spacious principal rooms and a serene setting. The thoughtfully designed floor plan offers a generous primary bedroom with walk in closet and ensuite access, a versatile guest bedroom. Stylish kitchen with upgraded quartz counter tops and a large eat up island. Beautiful cabinetry with backsplash and all appliances. Living room features cathedral ceilings with numerous pot lights, gas fireplace and hardwood floors. Enjoy the unobstructed views from the partially covered expansive deck patio through glass railings. Be a part of the highly sought-after Country Meadows community that includes a 9 hole Par 3 golf course, salt water pool, rec centre and shuffle board courts. This lovely upgraded home is just minutes from shopping, dining and golf courses, walking trails and the sandy shores of Georgian Bay. Whether you are looking to downsize, retire or enjoy a low maintenance lifestyle this special property loved by its original owners is your answer to the perfect lifestyle. Please see the fees associated with 131 Greenway: Land Lease: $825.00 Estimated Monthly Taxes: $184.07 (Site: $40.57 Home: $143.50) Water/Sewer: Metered - (Total Due on the 1st of Every Month: $1009.07) - To Assume the Current Lease: Expires September 23 2033 Rent: $758.40 Taxes: $184.07 Total Monthly: $942.47 (id:14701)
 Single Family
Wasaga Beach, Ontario
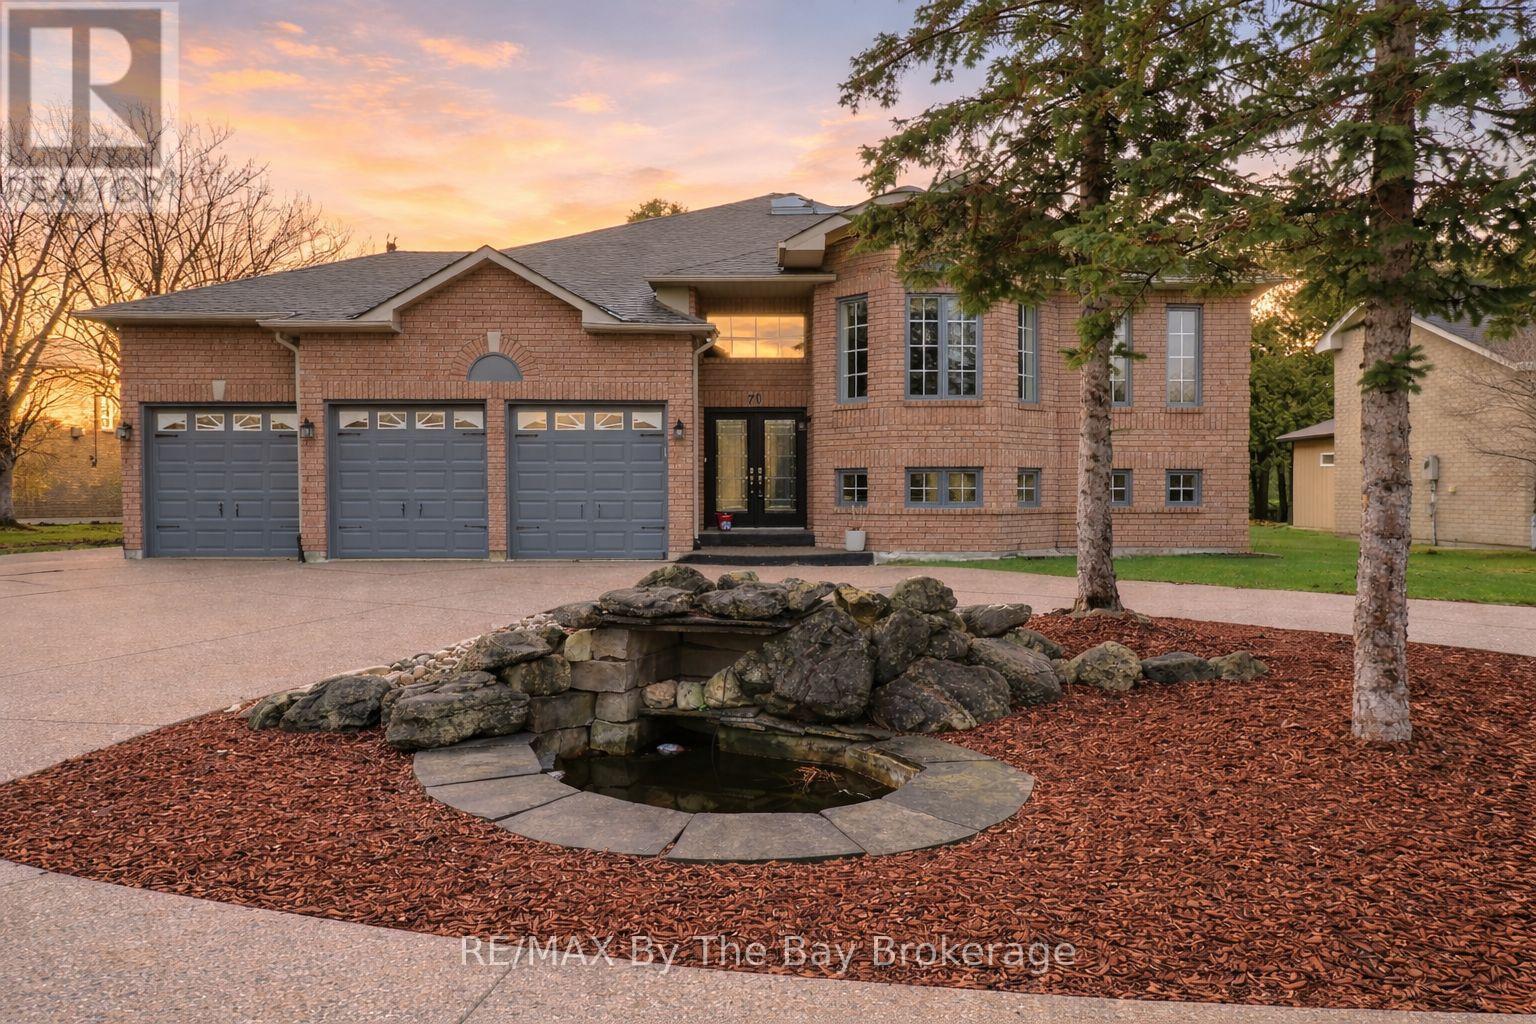
Enjoy golf course living with beautiful views every day. This home is ideally located on the 7th fairway of the…
 Single Family
Wasaga Beach, Ontario
Welcome to 44 Glenwood Dr in the Heart of Wasaga Beach. Attn investors!!! 2 Level Bungalow in the prime Beach…
 Single Family
Wasaga Beach, Ontario
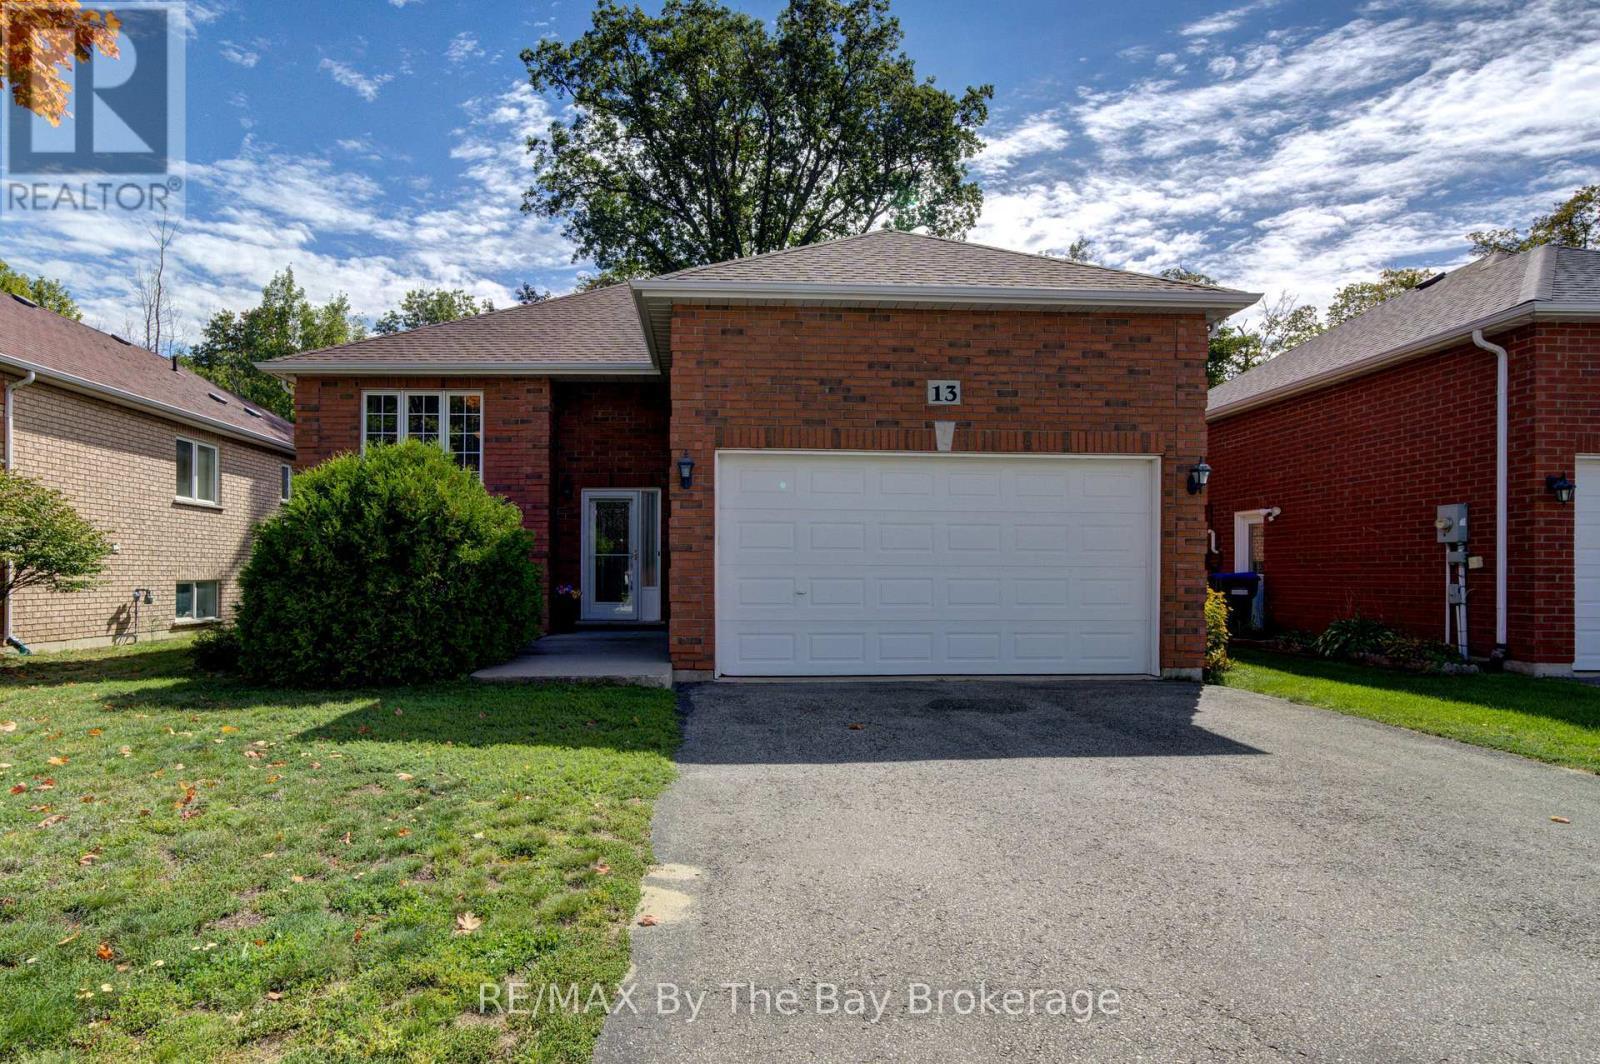
Great location on a quiet side street at the west end of Wasaga Beach, backing onto the Carly Patterson Trail.…
This listing is provided courtesy of CREA DDF®. MLS®, REALTOR® and the associated logos are trademarks of CREA.

 Optimized by Seraphinite Accelerator