
278 COASTLINE DRIVE, Wasaga Beach, Ontario L9Z2M4
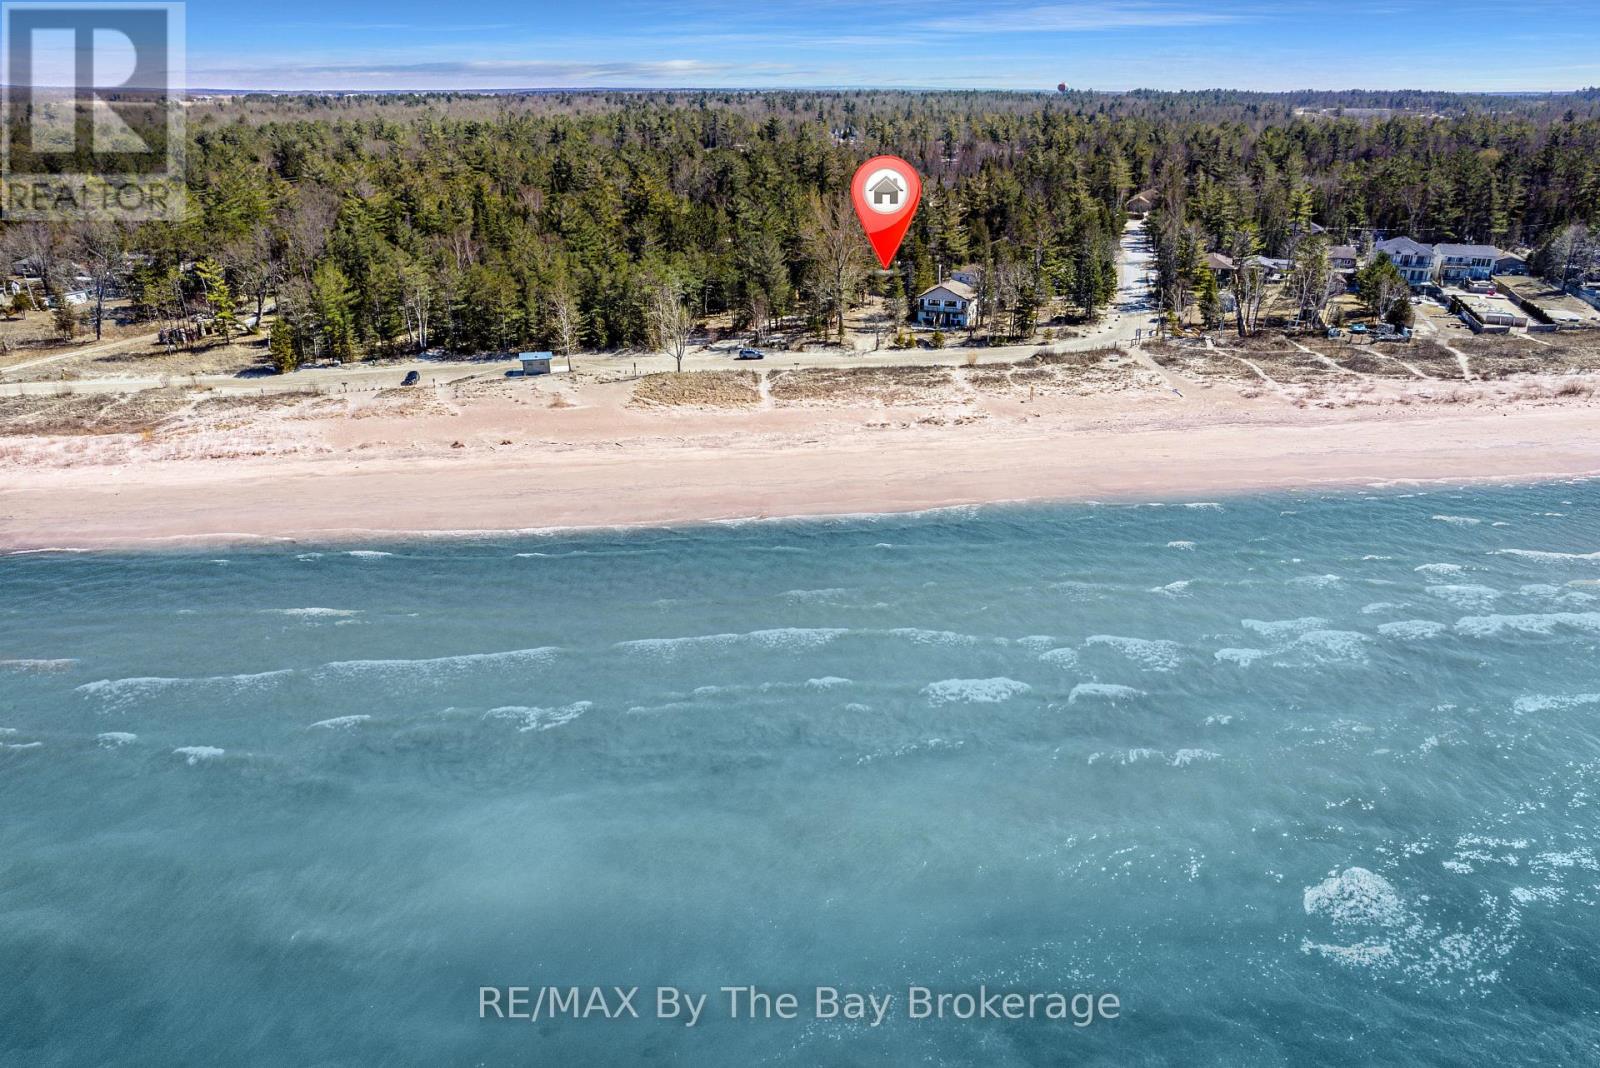
Steps from the sandy shoreline of Georgian Bay, this turnkey 3-bedroom, 1-bath seasonal cottage is set in the quieter, family-friendly Allenwood Beach area of New Wasaga Beach. Tucked well back on an exceptionally deep 56' x 276' lot surrounded by mature trees, the property offers privacy, space and easy access to the water. Inside, the bright open-concept living and dining area features vaulted ceilings, a wood-burning fireplace and large front windows that bring in natural light and views toward the beach. Enjoy days on the sand, evening walks along the shoreline and spectacular sunsets in a peaceful setting away from the busier tourist areas. The substantial lot also offers long-term potential for those considering a future custom home. Municipal water and sewer service the property. Natural gas is available at John Street (connection required; Enbridge to quote), and a metal storage shed with laundry hookup adds convenience for seasonal living. Just minutes from Stonebridge Town Centre, Main Street and Beach 1, with shopping, dining and everyday amenities close by, plus easy access to Collingwood and Blue Mountain. Wasaga Beach continues to see significant investment and revitalization, including the evolving Beach Area 1 redevelopment and plans for an approximately 160-room premium Marriott-branded hotel. Enjoy the cottage today while considering the possibilities this well-positioned property may offer for the future. (id:14701)
Wasaga Beach, Ontario
Welcome to your dream home, where modern elegance meets thoughtful design. This stunning 4 Bedroom, 4 Bathroom residence boasts 2,325…
 Single Family
Wasaga Beach, Ontario
Welcome to 73 Federica Crescent! Located in the desirable River's Edge community, this beautiful Weekend Model townhouse by Centurion Homes…
Wasaga Beach, Ontario
Thoughtfully designed for effortless everyday living, this 4-bedroom, 3-bathroom raised bungalow offers a bright, open-concept layout with soaring cathedral ceilings…
This listing is provided courtesy of CREA DDF®. MLS®, REALTOR® and the associated logos are trademarks of CREA.
