
116 DOROTHY DRIVE, Blue Mountains, Ontario N0H1J0
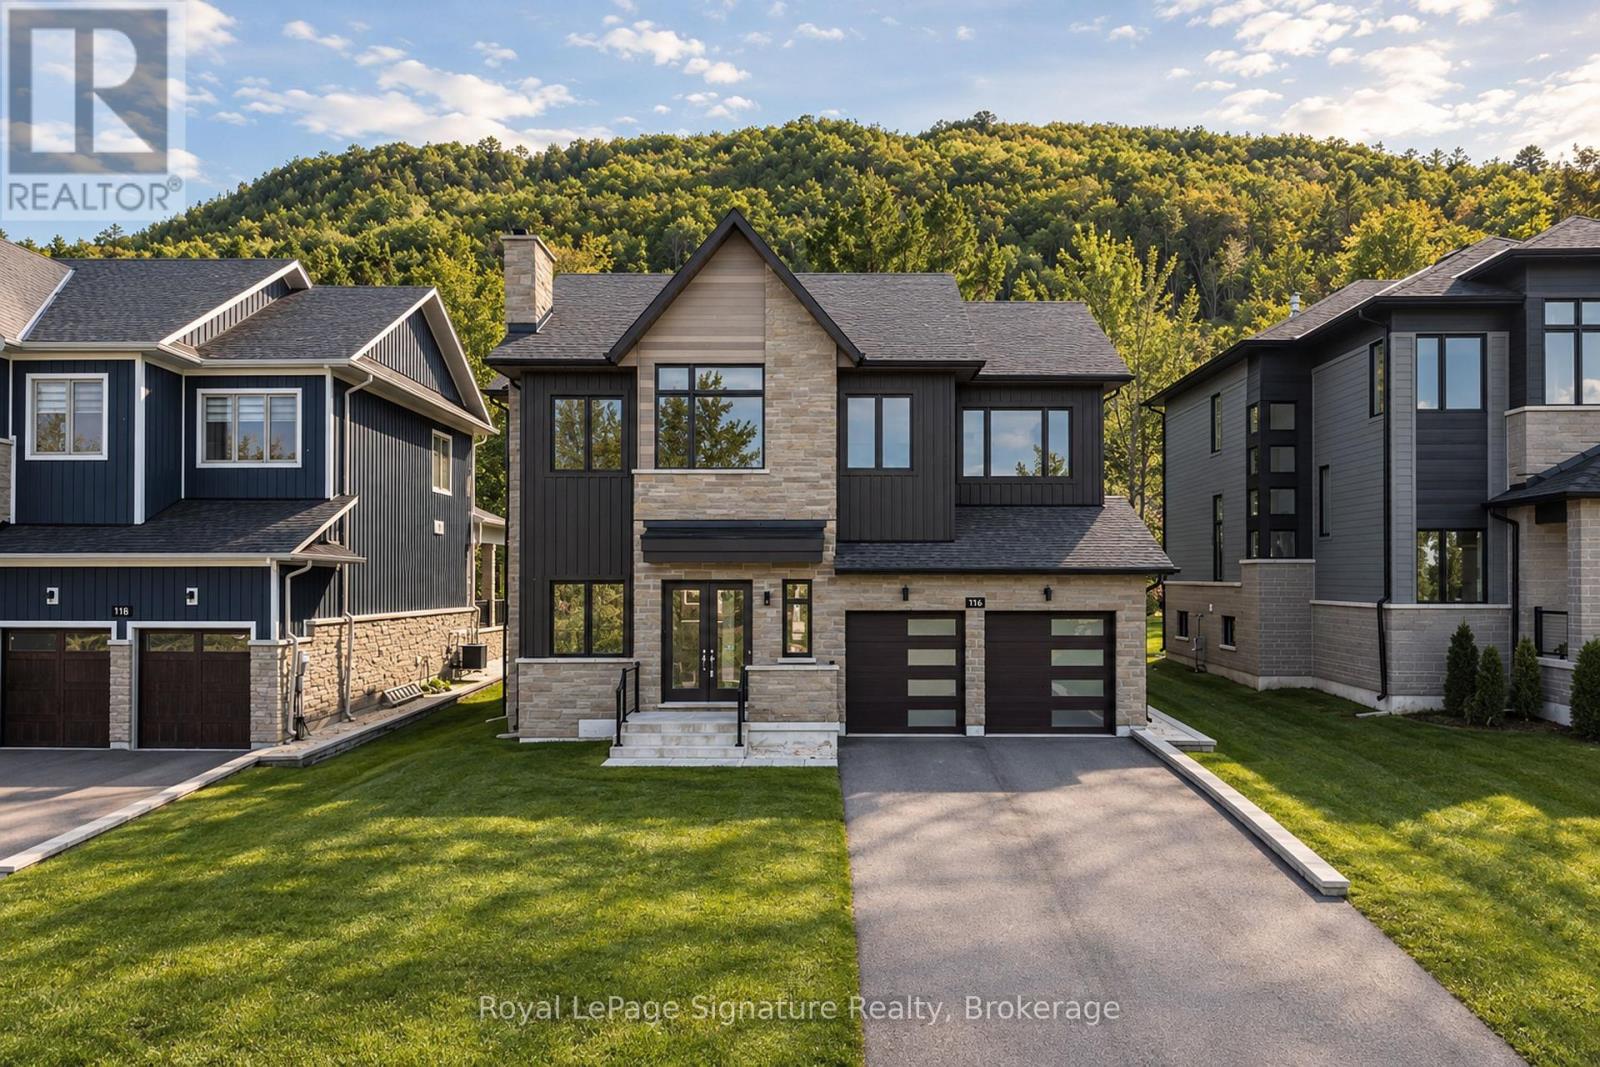
Set in the highly sought-after Camperdown community, 116 Dorothy Drive presents an exceptional opportunity to own a brand-new home offering incredible neighbourhood value in one of Southern Georgian Bay's most desirable four-season communities. Elevated and private, yet minutes from Georgian Peaks Ski Club, Georgian Bay Golf Club, Thornbury, Blue Mountain Village, Alpine Ski Club and Craigleith Ski Club, this six-bedroom, five-bathroom residence features a best-selling floor plan with a beautiful, thoughtfully designed layout created for both everyday living and effortless entertaining. The striking exterior opens to a bright and spacious interior featuring a custom kitchen, oversized après-ski wet bar, hardwood floors and soaring ceilings, with 10-foot ceilings on the main level enhancing the sense of scale. The kitchen and dining areas flow seamlessly to a covered outdoor loggia with a fireplace, creating the perfect extension for après-ski gatherings, summer evenings and year-round entertaining, while the rear of the property backs onto green space for added privacy. Four spacious bedrooms upstairs offer exceptional comfort, with private ensuite and semi-ensuite access. The beautifully finished lower level features 9-foot ceilings and a rough-in for heated floors, providing versatile additional living space for a home theatre, games room, fitness area or guest accommodations. The home also comes with the added peace of mind of a Tarion Home Warranty. Ideally positioned to enjoy the best of the Blue Mountain area, this is a rare opportunity to secure a brand-new home in an incredible neighbourhood at a compelling price point. *Note: List price is inclusive of the HST new home rebate, representing approximately $82,150 in savings through the new home rebate program.* (id:14701)
 Single Family
Blue Mountains, Ontario
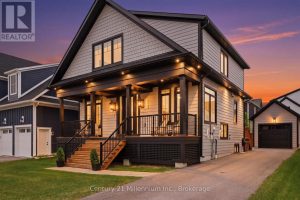
This exceptional Wabeck model in Windfall's coveted Phase 5 truly sets the standard, with over $250K in upgrades. Every detail…
 Single Family
Blue Mountains, Ontario
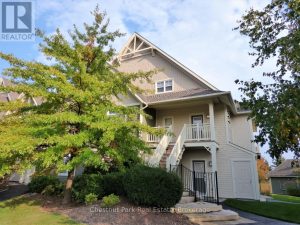
Rivergrass at Blue 3 bedroom, 2 bath upper town home is a short-term approved four seasons investment-lifestyle property. The…
Blue Mountains, Ontario
Welcome Home To The Alta Community At The Base Of Alpine Ski Club! Come North And Work Where You Live…
This listing is provided courtesy of CREA DDF®. MLS®, REALTOR® and the associated logos are trademarks of CREA.
