← All Listings
‹ Previous Next ›

19 KENTUCKY AVENUE Wasaga Beach, Ontario, MLS S13771880 For Sale

$525,000 Single Family

19 KENTUCKY AVENUE, Wasaga Beach, Ontario L9Z3A8
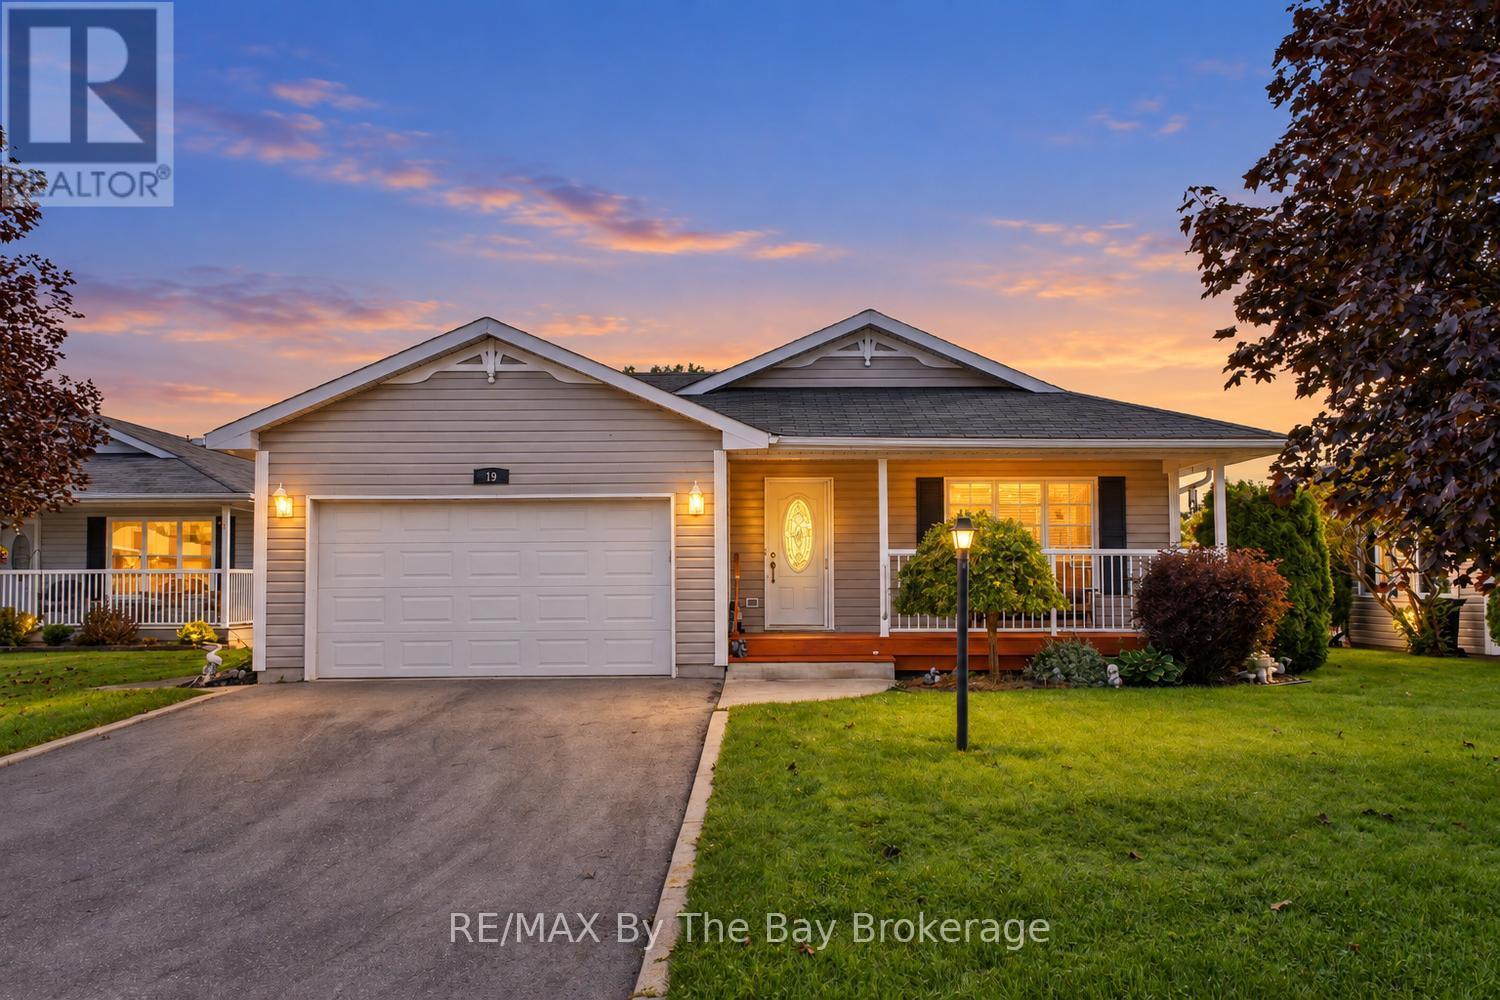
Enjoy beautiful direct views of the pond from this lovely 2 bedroom 2 bath home in the sought-after Parkbridge community of Park Place in Wasaga Beach. This bright and spacious Glencrest model has been lovingly maintained and offers 1,432 Sq. Ft. of open concept living space featuring kitchen with custom cabinetry, all appliances and adjacent dining area. Living room with views of the pond and gas fireplace and a charming sitting room perfect for reading or office area. Large primary bedroom with 3 pc ensuite and walk-in closet. Main floor laundry, additional guest bedroom and spacious 3 pc guest bath. Enjoy the great lifestyle this gated community has to offer with numerous social activities at the rec centre along with the indoor pool, library and fitness centre. Enjoy peaceful afternoons on the front covered porch and enjoy all the amenities this lifestyle community has to offer meanwhile just a short drive to all the amenities of Wasaga Beach. Land Lease: $825.00 Estimated Monthly Taxes: $192.31 (Site: $39.12Home: $153.19) Water/Sewer: Metered Total Due on the 1st of Every Month: $1017.31. The buyer will be responsible for grass cutting and snow removal on the homesite. (id:14701)

Features of 19 KENTUCKY AVENUE, Wasaga Beach

Bedrooms 2
Bathrooms 2
Floor Space 11,001,500 sqft
Property Type Single Family
MLS® S13771880
Amenities Nearby Public Transit
Land Amenities Public Transit
Building Amenities Fireplace(s)
Building Type House
Architectural Style Bungalow
Cooling Type Central air conditioning
Heating Fuel Natural gas
Heating Type Forced air
Basement Type None
Exterior Finish Vinyl siding
Stories 1
Appliances Garage door opener remote(s), Water Heater, Dishwasher, Dryer, Garage door opener, Stove, Washer, Refrigerator
Fireplace 1 fireplace(s)
Access Type Year-round access
Landscape Features Landscaped, Lawn sprinkler
Sewer Sanitary sewer
Features Wooded area, Wheelchair access, Level, Gazebo
Community Features Community Centre
Ownership Type Freehold
Zoning Description R1
Neighbourhood Cross Streets: Golf Course Rd to Park Place. ** Directions: Golf Course Road left onto Park Place Blvd right onto Kentucky to #19.
Transaction Type For sale
Parking Spaces 3
Parking Type Attached Garage, Garage, Inside Entry
Utilities Cable: Installed, Electricity: Installed, Natural Gas Available: Available, Sewer: Installed
Get Directions
Courtesy of: RE/MAX By The Bay Brokerage MLS® S13771880

Similar Listings

No Image
Single Family
$129,900

83 MADAWASKA TRAIL

Wasaga Beach, Ontario

Bed2
Bath1
sqft699

Discover the perfect seasonal getaway at Wasaga CountryLife Resort with this beautifully maintained 2009 Northlander Cottage Escape (Model SW-09-3993-2), ideally…

No Image
Single Family
$1,995,000

1046 RIVER ROAD

Wasaga Beach, Ontario

Bed5
Bath3
sqft11,001,500

Wake up to unobstructed views of Georgian Bay in this contemporary beachfront home! This 5-bedroom home seamlessly blends luxury &…

No Image
Business
$2,299,999

60 RIVER AVENUE CRESCENT

Wasaga Beach, Ontario

sqft3,709

Top 5 Reasons You Will Love This Property: 1) Exceptional riverfront property featuring four self-contained units, ideally located just minutes…

Get Listings
🔖 My Saved Searches
REALTOR®, REALTORS®, and the REALTOR® logo are certification marks that are owned by REALTOR® Canada Inc. and licensed exclusively to The Canadian Real Estate Association (CREA). These certification marks identify real estate professionals who are members of CREA and who must abide by CREA's By-Laws, Rules, and the REALTOR® Code. The MLS® trademark and the MLS® logo are owned by CREA and identify the quality of services provided by real estate professionals who are members of CREA.
