
53 ROYAL BEECH DRIVE, Wasaga Beach, Ontario L9Z1H3
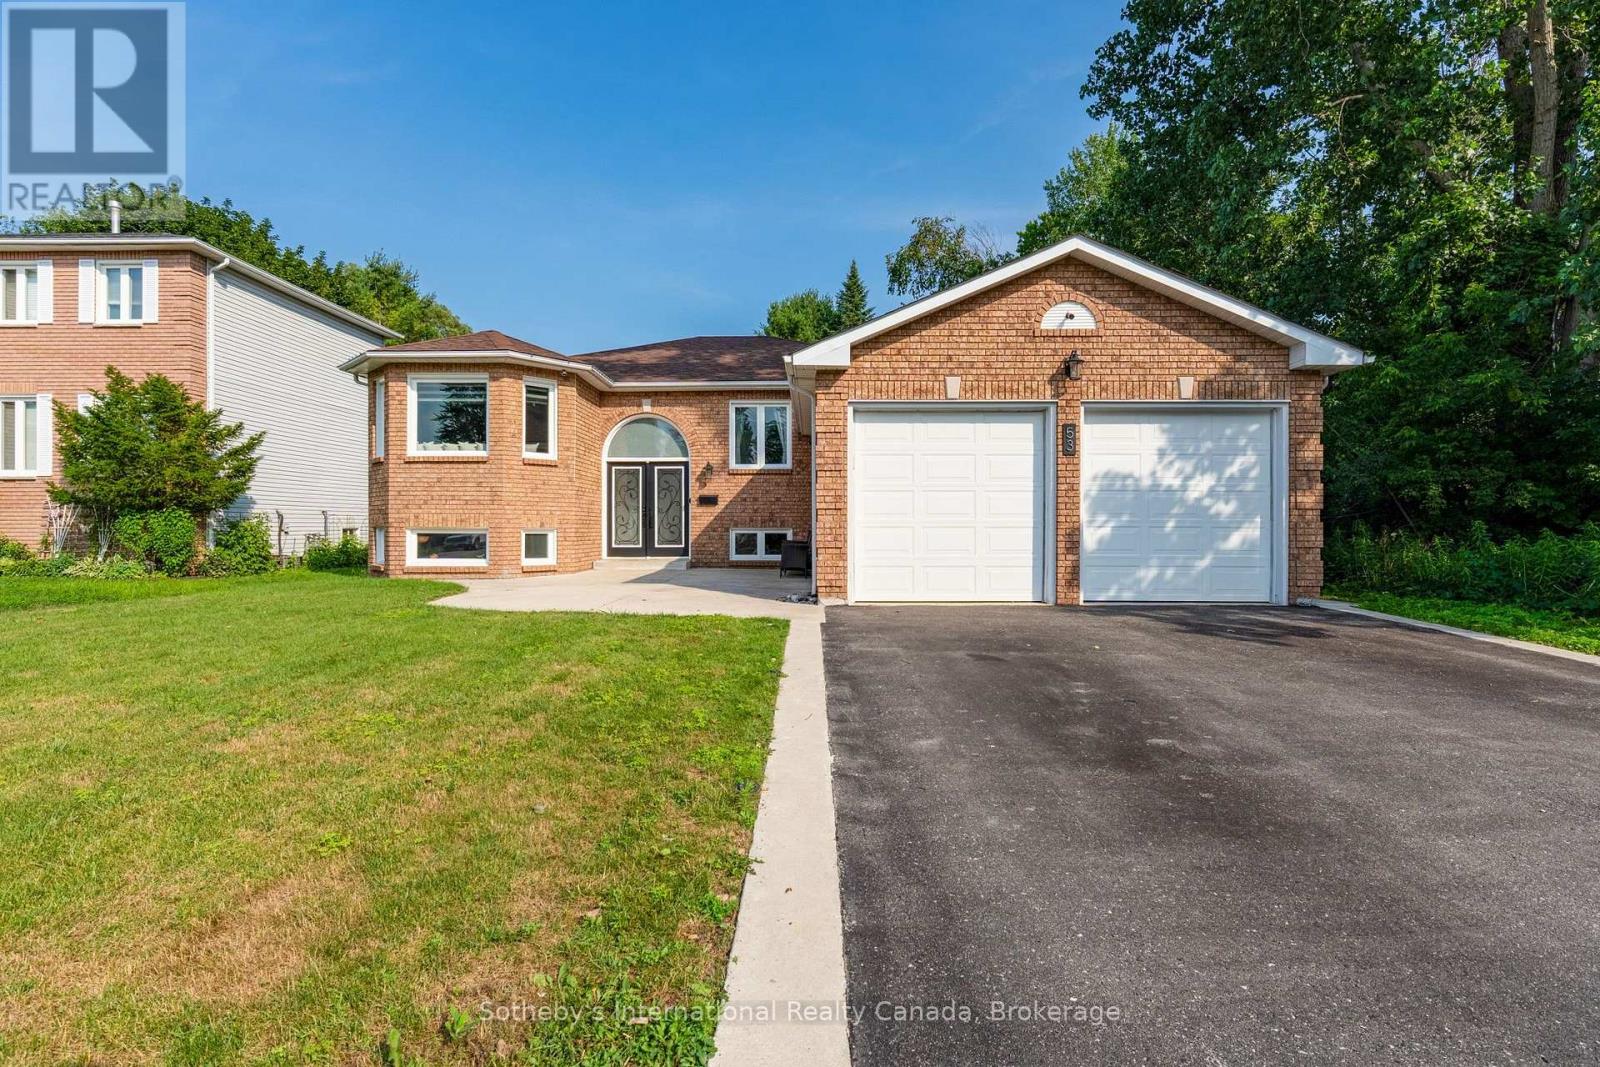
Set on a mature 61' x 148' lot backing onto protected wooded greenspace, 53 Royal Beech Drive offers something increasingly hard to find in Wasaga Beach-nearly 3,000 sq. ft. of finished living space, privacy and room to grow, all in an established neighbourhood. This well-maintained all-brick home offers a spacious and versatile layout designed for everyday living and entertaining. The bright main level features generous principal rooms with an inviting flow through the living, dining and kitchen areas, along with comfortable bedrooms and plenty of natural light. The fully finished lower level adds exceptional flexibility with two separate bedrooms plus a dedicated office, creating ideal space for a growing family, overnight guests, those working from home or multi-generational living. A generous family/recreation area provides even more room to relax and unwind. Outside, the deep backyard is a standout feature. Mature trees, established landscaping and protected greenspace beyond the property create a private setting with no homes directly behind-an ideal backdrop for summer entertaining, children, pets, or simply enjoying a quieter connection to nature. With nearly 3,000 sq. ft. of finished living space, a generous lot and parking for up to six vehicles, this home delivers an impressive amount of space both inside and out. Conveniently located close to Wasaga Beach amenities, shopping, schools, trails and the waterfront, with Collingwood and Blue Mountain within easy reach. If space, privacy and value are high on your wish list, 53 Royal Beech Drive deserves a closer look. (id:14701)
Wasaga Beach, Ontario
Welcome to 3 Illinois Crescent, a charming and affordable home in the sought-after Park Place community by Parkbridge! Just minutes…
Wasaga Beach, Ontario
Rare opportunity to own a year-round home (or 4-season cottage/retreat) on one of Wasaga Beach's most coveted streets - Shore…
This listing is provided courtesy of CREA DDF®. MLS®, REALTOR® and the associated logos are trademarks of CREA.

