
 Skip to content
 464 MARINERS WAY, Collingwood, Ontario L9Y5C7
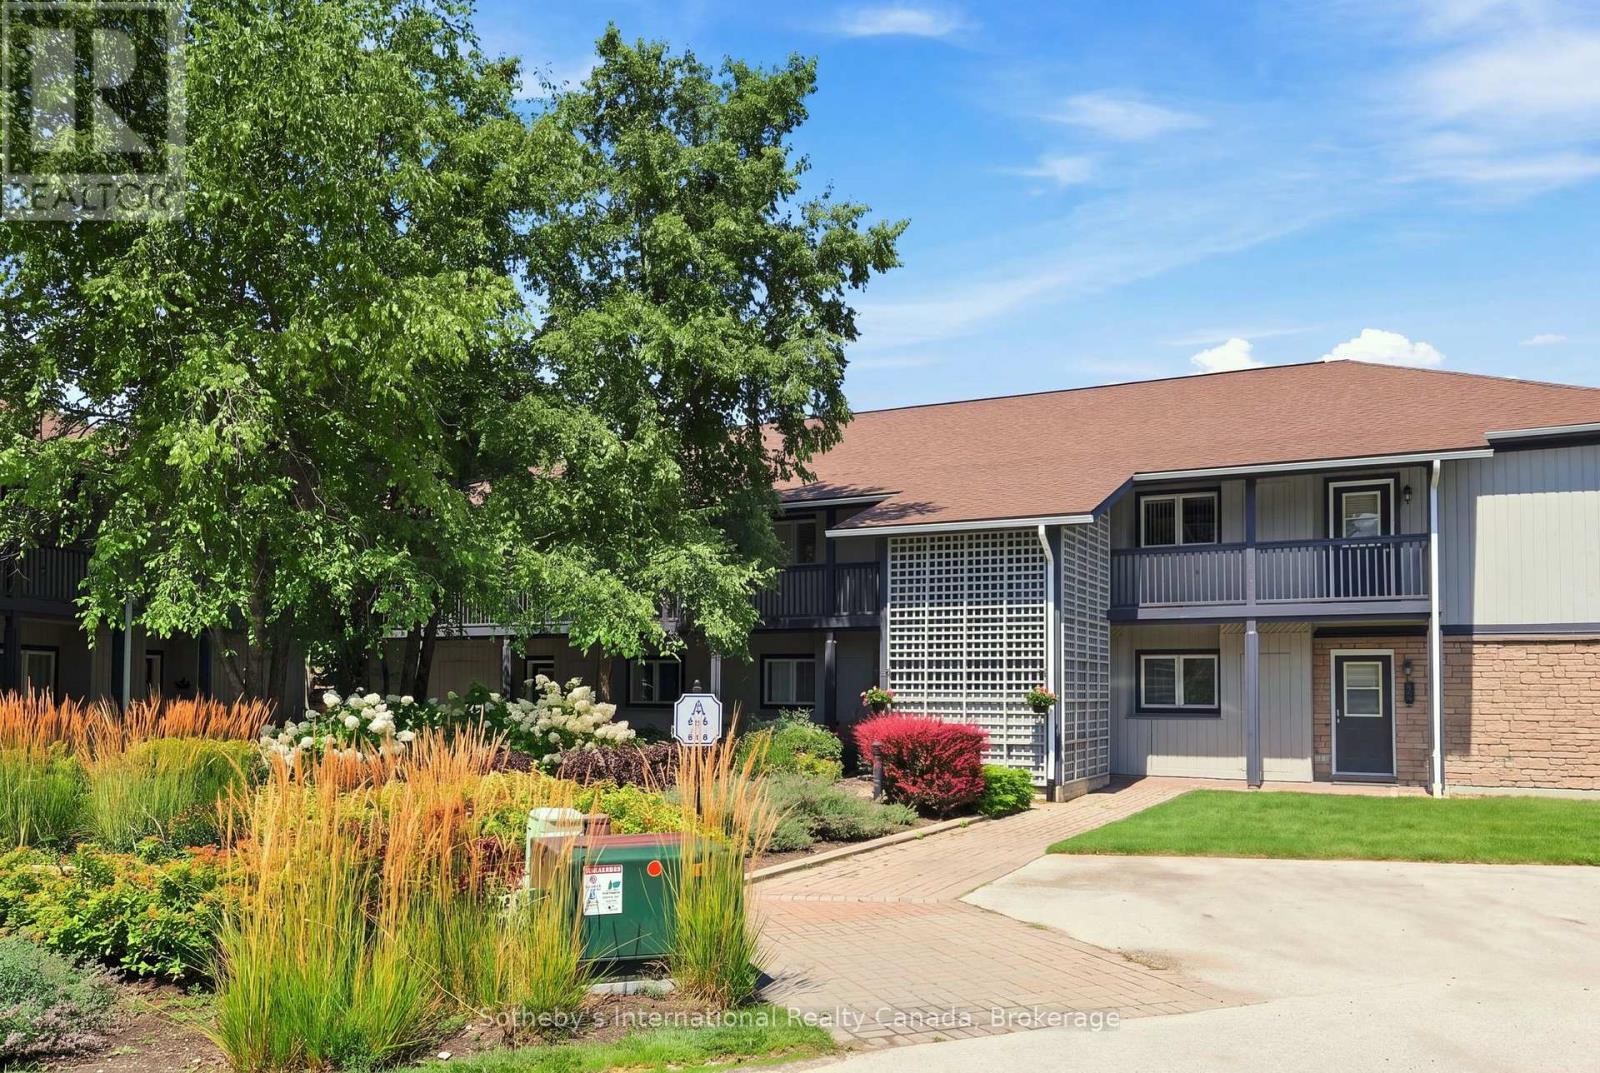
Stunning Clipper model offering 1,160 sq.ft. with views of Georgian Bay from the living room, dining room, and primary bedroom. Located just steps from the rec centre, this unit is being offered with a 30' boat slip. The newly renovated boathouse rec centre offers additional indoor entertainment space and an outdoor pool for the exclusive use of boat slip owners.This 2nd-floor condo sits in a two-storey building and features 3 good-sized bedrooms and updated bathrooms. The open-concept living space boasts engineered hardwood flooring, new patio doors leading onto a spacious deck, and a cozy gas fireplace. The modern kitchen offers sleek cabinetry and granite countertops, with additional storage available in the adjacent utility room. Three exterior storage lockers provide exceptional space for all your recreational gear, making it easy to embrace the four-season lifestyle.Lighthouse Point offers an unparalleled resort-inspired experience, including a private marina, tennis and pickleball courts, volleyball, two outdoor pools plus a boathouse pool for boat slip owners, over 2 km of scenic waterfront trails, and an impressive recreation centre featuring an indoor pool, hot tubs, sauna, fitness facility, games room, and social spaces.A rare opportunity to enjoy luxury waterfront living in one of Georgian Bay's most sought-after communities. (id:14701)
 Single Family
 Collingwood, Ontario
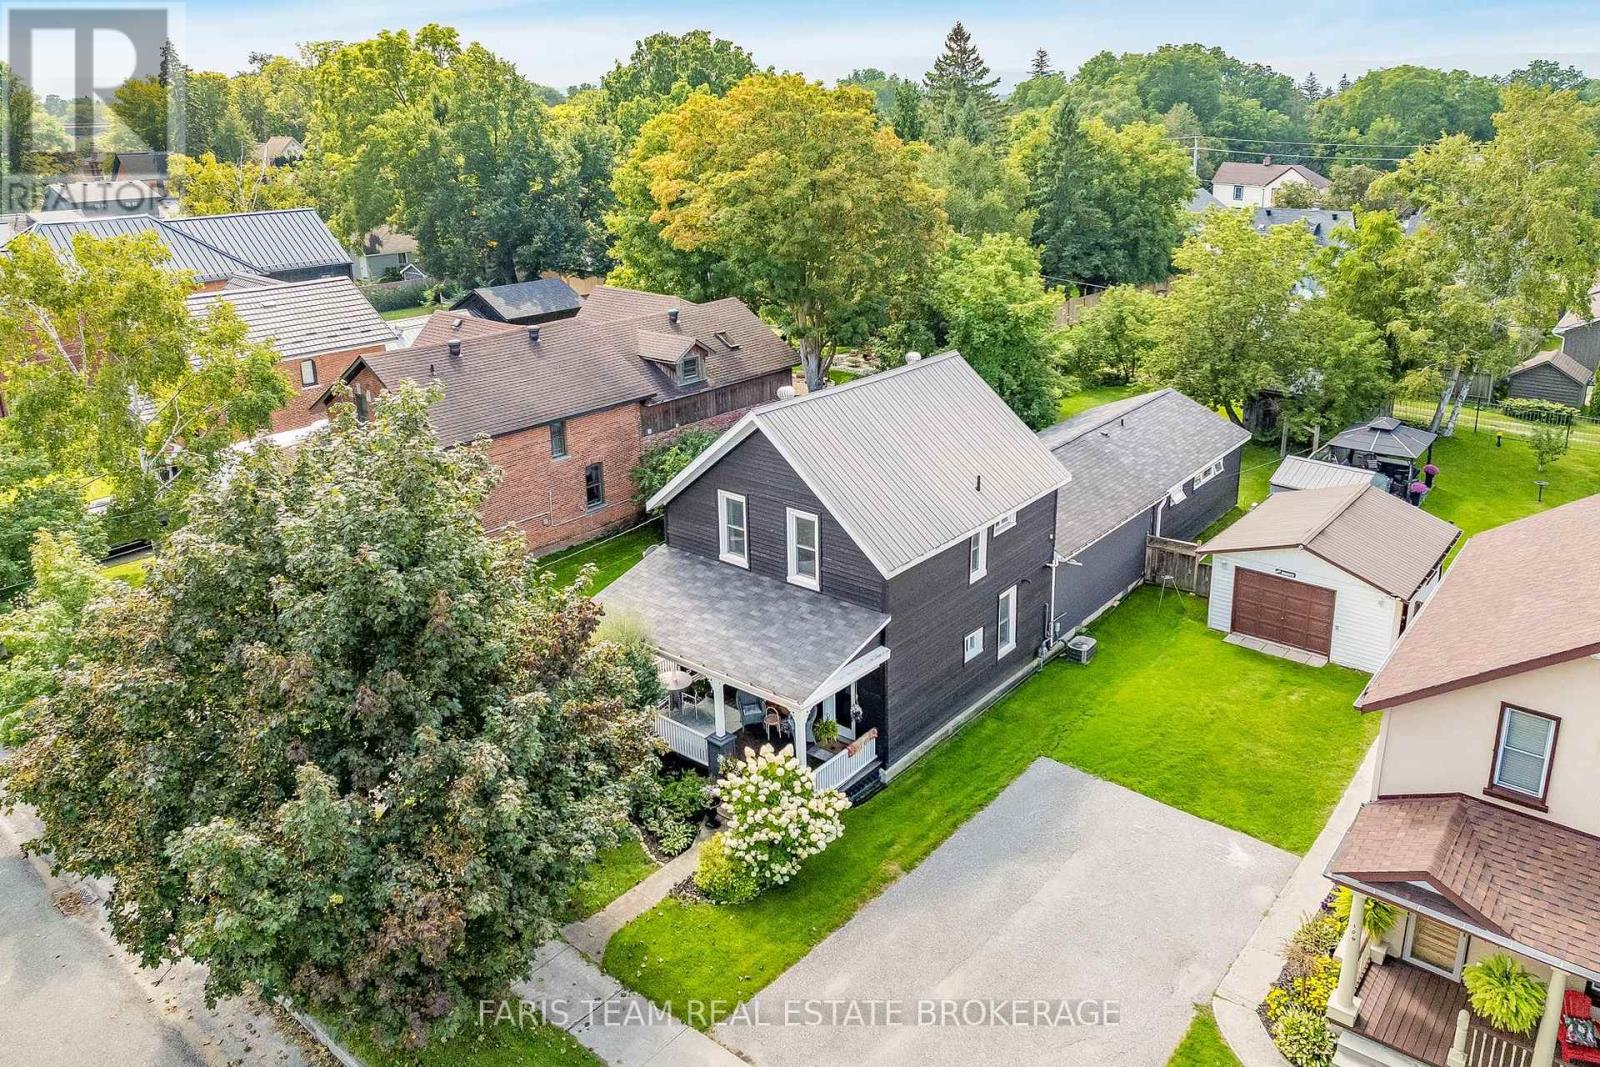
Top 5 Reasons You Will Love This Home: 1) Rich with history and character, this charming 1880s century home beautifully…
 Single Family
 Collingwood, Ontario
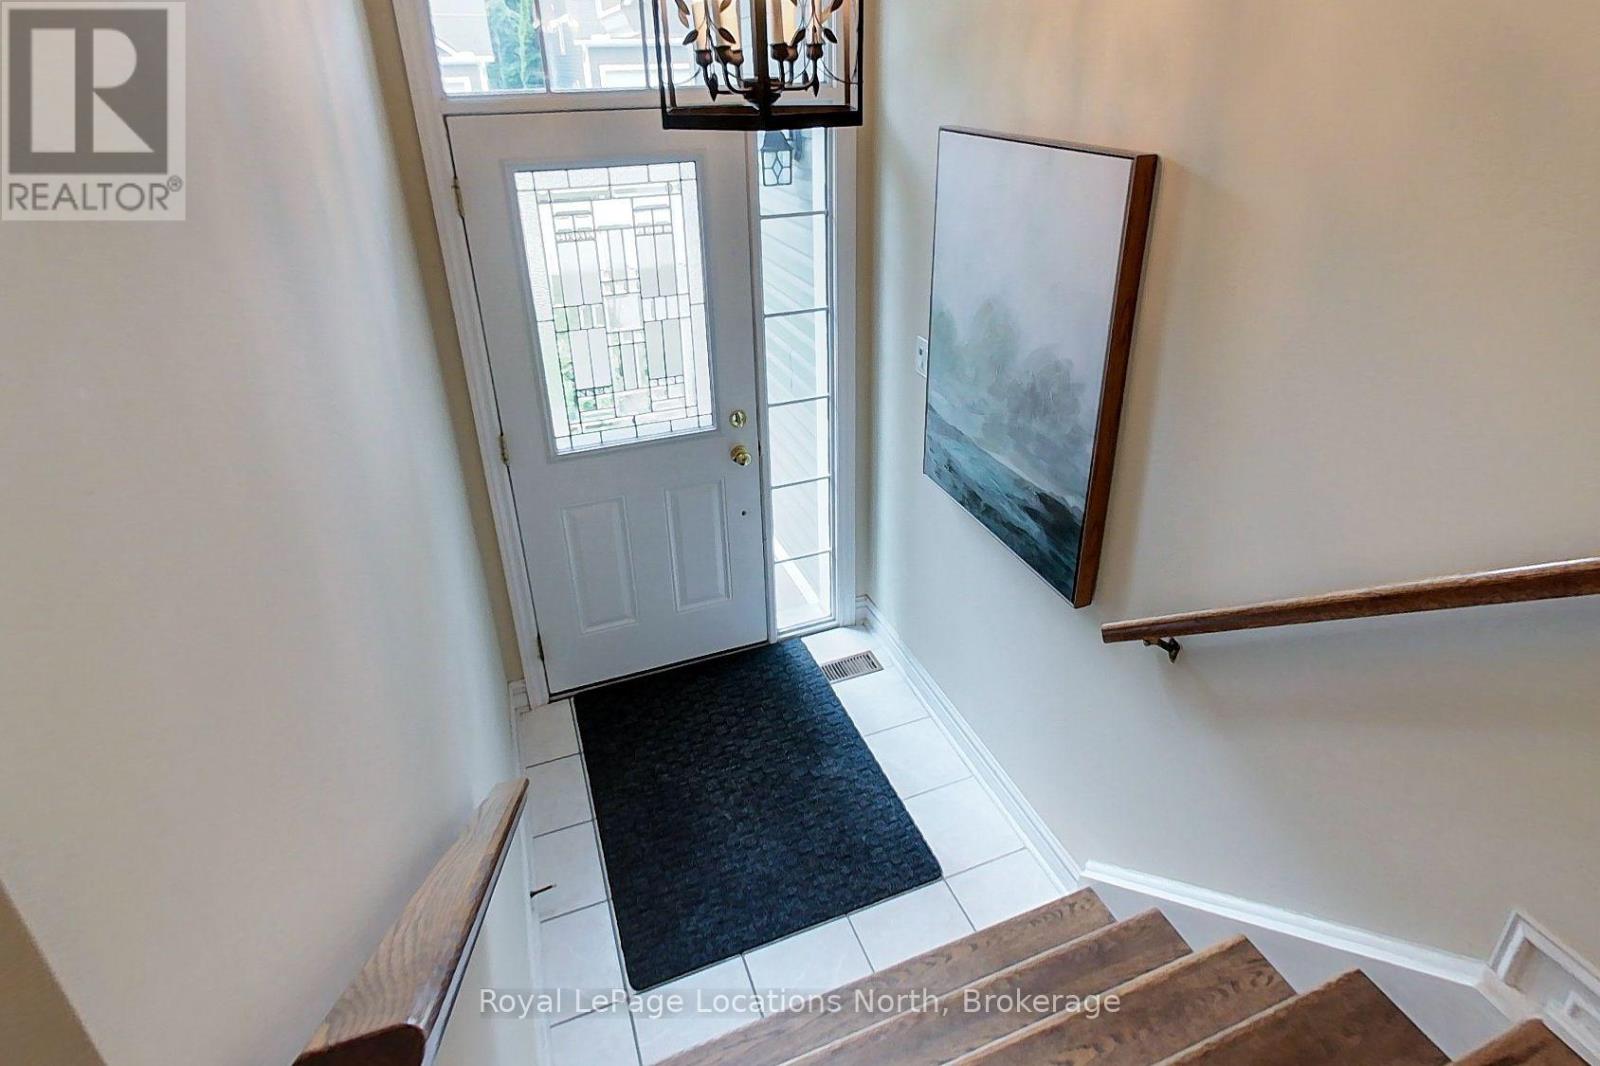
This semi detached home is perfectly situated in the established Briarwood and Cranberry golf community. Walk a few steps to…
 Single Family
 Collingwood, Ontario
Four-Season Living in Collingwood, with the kind of space and setting that makes you want to stay a little longer.…
This listing is provided courtesy of CREA DDF®. MLS®, REALTOR® and the associated logos are trademarks of CREA.

 Optimized by Seraphinite Accelerator