
28 - 110 NAPIER STREET W, Blue Mountains, Ontario N0H2P0
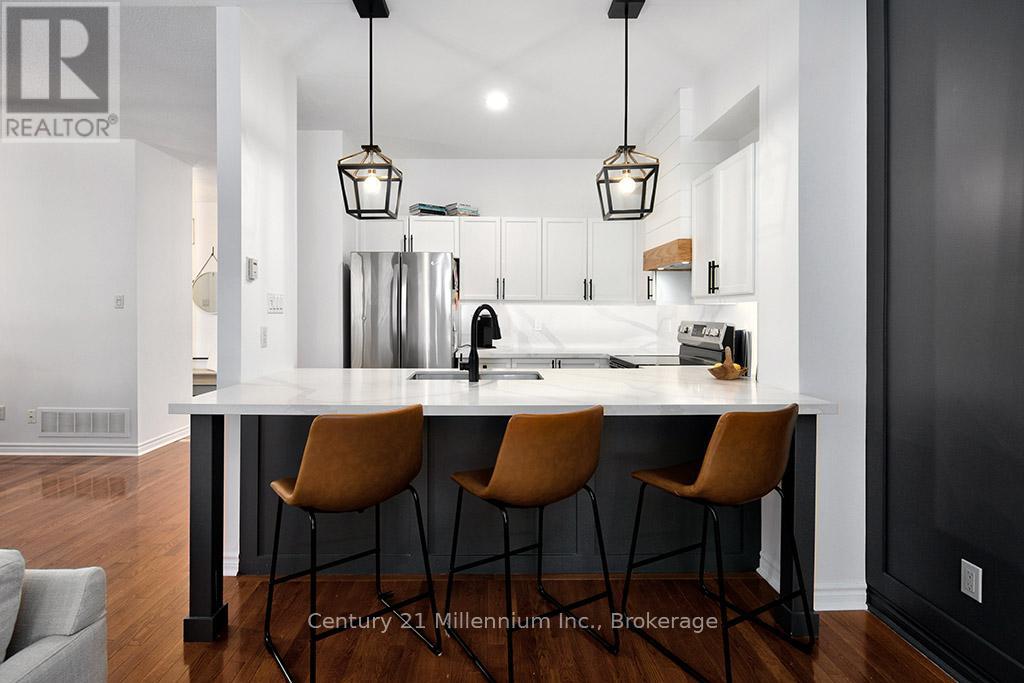
Welcome to "The Woods" in Thornbury-where effortless main-floor living meets exceptional privacy in this rare, end-unit bungalow. Perfectly positioned within one of the area's most desirable enclaves, this thoughtfully updated 1+2 bedroom, 3-bathroom home is flooded with natural light, showcasing vaulted ceilings, pristine hardwood floors, and elegant California shutters throughout the main level.The heart of the home features a freshly updated kitchen complete with premium quartz countertops, a striking feature accent wall, and a convenient breakfast bar that flows seamlessly into the dining area. The open-concept living space, anchored by a cozy gas fireplace, provides an ideal setting for both intimate evenings and lively entertaining. Retires and busy professionals alike will love the main-floor primary suite, highlighted by a walk-in closet and a beautifully updated ensuite bathroom featuring a deep soaker tub and a stylish barn door entrance.Downstairs, the fully finished lower level dramatically expands your living space. It boasts a massive recreation room perfect for movie nights, a dedicated fitness or hobby area, two generous bedrooms ideal for guests or family, a full bathroom, and extensive storage.Outside, the property is framed by extensive, professionally curated landscaping that maximizes privacy in a serene, park-like setting. Located just minutes from the very best of the Blue Mountains lifestyle, you are steps away from Georgian Bay, award-winning golf courses, private ski clubs, hiking trails, and the boutique shops and fine dining of downtown Thornbury. (id:14701)
Blue Mountains, Ontario
Welcome to 112 Schooners Lane, where refined living meets the natural beauty of Southern Georgian Bay. Located in the…
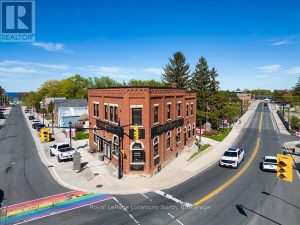 Office
Blue Mountains, Ontario
Motel and Air bnb zoning approved. Exceptional Investment Opportunity in the Heart of Thornbury. Located on the highly visible main…
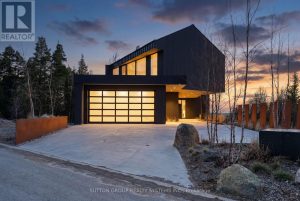 Single Family
Blue Mountains, Ontario
Exceptional newly built, custom-crafted 2-storey residence, ideally positioned between the shores of Georgian Bay and the ski slopes of Georgian…
This listing is provided courtesy of CREA DDF®. MLS®, REALTOR® and the associated logos are trademarks of CREA.
