\n\n
← All Listings
‹ Previous Next ›
🏡

This Property Has Been Sold

325 - 4 KIMBERLY LANE, Collingwood is no longer available, but there are plenty of great properties waiting for you.

Let us help you find your next property — search below or browse all listings.

325 - 4 KIMBERLY LANE Collingwood, Ontario, MLS S13605654 For Sale

$459,000 Single Family

325 - 4 KIMBERLY LANE, Collingwood, Ontario L9Y5T6
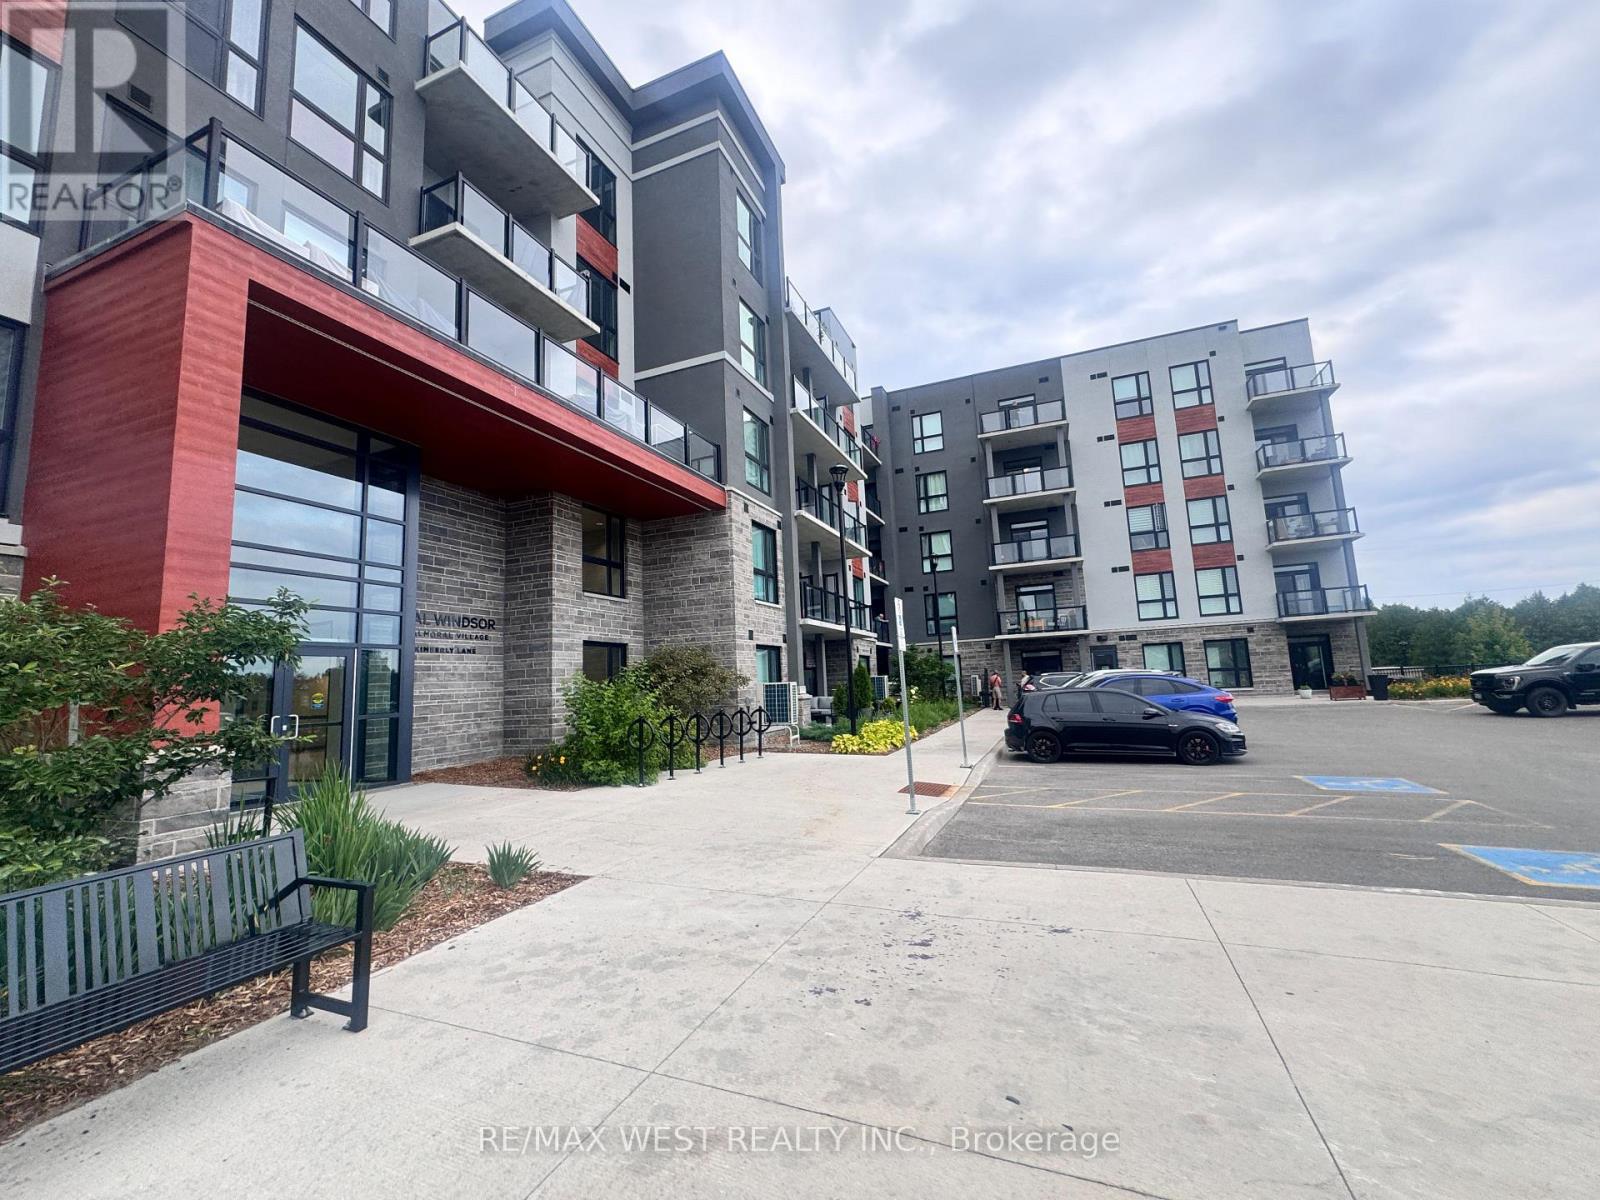
Welcome to Royal Windsor Condos at Balmoral Village-Collingwood's premier 4-season lifestyle address! This bright and spacious 1+1 Bedroom, 1 Bath "Prince" model suite boasts airy 9' ceilings, sleek quartz countertops, a modern tile backsplash, and the ultimate floor plan for active living or working from home. Includes 1 dedicated underground parking space, locker, 2 elevators, visitor parking, and EV charging options.Step outside to unparalleled year-round recreation: the 35km Georgian Trail is literally at your doorstep, connecting to over 65km of walking and biking paths, while Collingwood's stunning waterfront parks and Blue Mountain slopes are just minutes away.Unwind after a day on the trail or the bay on the panoramic rooftop terrace, featuring breathtaking views of Blue Mountain and Georgian Bay, common BBQs, and a resident party room. Residents also enjoy access to the vibrant Balmoral Village Recreation Centre. Nestled in a thriving, welcoming community known for its fresh air, festivals, fine dining, art galleries, and rich social scene, this unit offers the perfect balance of small-town charm and resort-style convenience. Whether you are looking for your next home or a low-maintenance retreat in Ontario's top outdoor playground, this suite is an exceptional find. Vacant possession available September 1st-don't miss out! (id:14701)
Features of 325 - 4 KIMBERLY LANE, Collingwood

Bedrooms 2
Bathrooms 1
Floor Space 700,799 sqft
Property Type Single Family
MLS® S13605654
Amenities Nearby Golf Nearby, Hospital, Marina, Public Transit, Ski area
Land Amenities Golf Nearby, Hospital, Marina, Public Transit, Ski area
Building Amenities Visitor Parking, Exercise Centre, Recreation Centre, Party Room, Storage - Locker
Building Type Apartment
Cooling Type Central air conditioning
Heating Fuel Electric
Heating Type Heat Pump
Basement Type None
Flooring Vinyl
Exterior Finish Brick, Stone
Appliances Dishwasher, Dryer, Microwave, Hood Fan, Stove, Washer, Window Coverings, Refrigerator
Landscape Features Landscaped
Features Balcony
Community Features Pets Allowed With Restrictions
Ownership Type Condominium/Strata
Pool Type Indoor pool
Neighbourhood Cross Streets: Hwy 26 & Harbour Street West. ** Directions: Balsam St (Hwy 26) to Harbour St W, turn left and go to stop sign, first left on Kimberly Lane.
Maintenance Fee $465 / Monthly
Transaction Type For sale
Parking Spaces 1
Parking Type Underground, Garage
Get Directions
Courtesy of: RE/MAX WEST REALTY INC. MLS® S13605654

Similar Listings

350 BIRCH STREET Collingwood Single Family
$1,149,000

350 BIRCH STREET

Collingwood, Ontario

Bed2
Bath2
sqft11,001,500

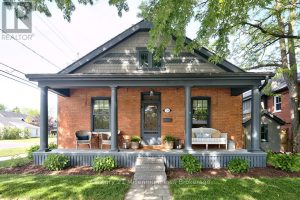
Nestled on a picturesque, tree-lined street in one of Collingwood's most sought-after neighbourhoods, 350 Birch Street is a beautifully restored…

No Image
Single Family
$325,000

307 MARINERS WAY

Collingwood, Ontario

Bed1
Bath1
sqft600,699

Welcome to Lighthouse Point Yacht & Tennis Club! This bright and stylish one-bedroom condo offers incredible value with a spacious…
3 MINNESOTA STREET Collingwood Single Family
$1,525,000

3 MINNESOTA STREET

Collingwood, Ontario

Bed6
Bath4
sqft30,003,500

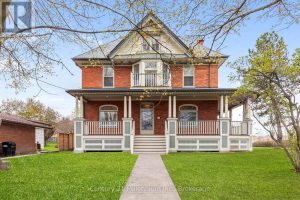
Built in 1901, 3 Minnesota Street is a beautifully restored piece of Collingwood history, ideally located on the corner of…

Get Listings
🔖 My Saved Searches
REALTOR®, REALTORS®, and the REALTOR® logo are certification marks that are owned by REALTOR® Canada Inc. and licensed exclusively to The Canadian Real Estate Association (CREA). These certification marks identify real estate professionals who are members of CREA and who must abide by CREA's By-Laws, Rules, and the REALTOR® Code. The MLS® trademark and the MLS® logo are owned by CREA and identify the quality of services provided by real estate professionals who are members of CREA.
