
12 NEW YORK AVENUE, Wasaga Beach, Ontario L9Z3A8
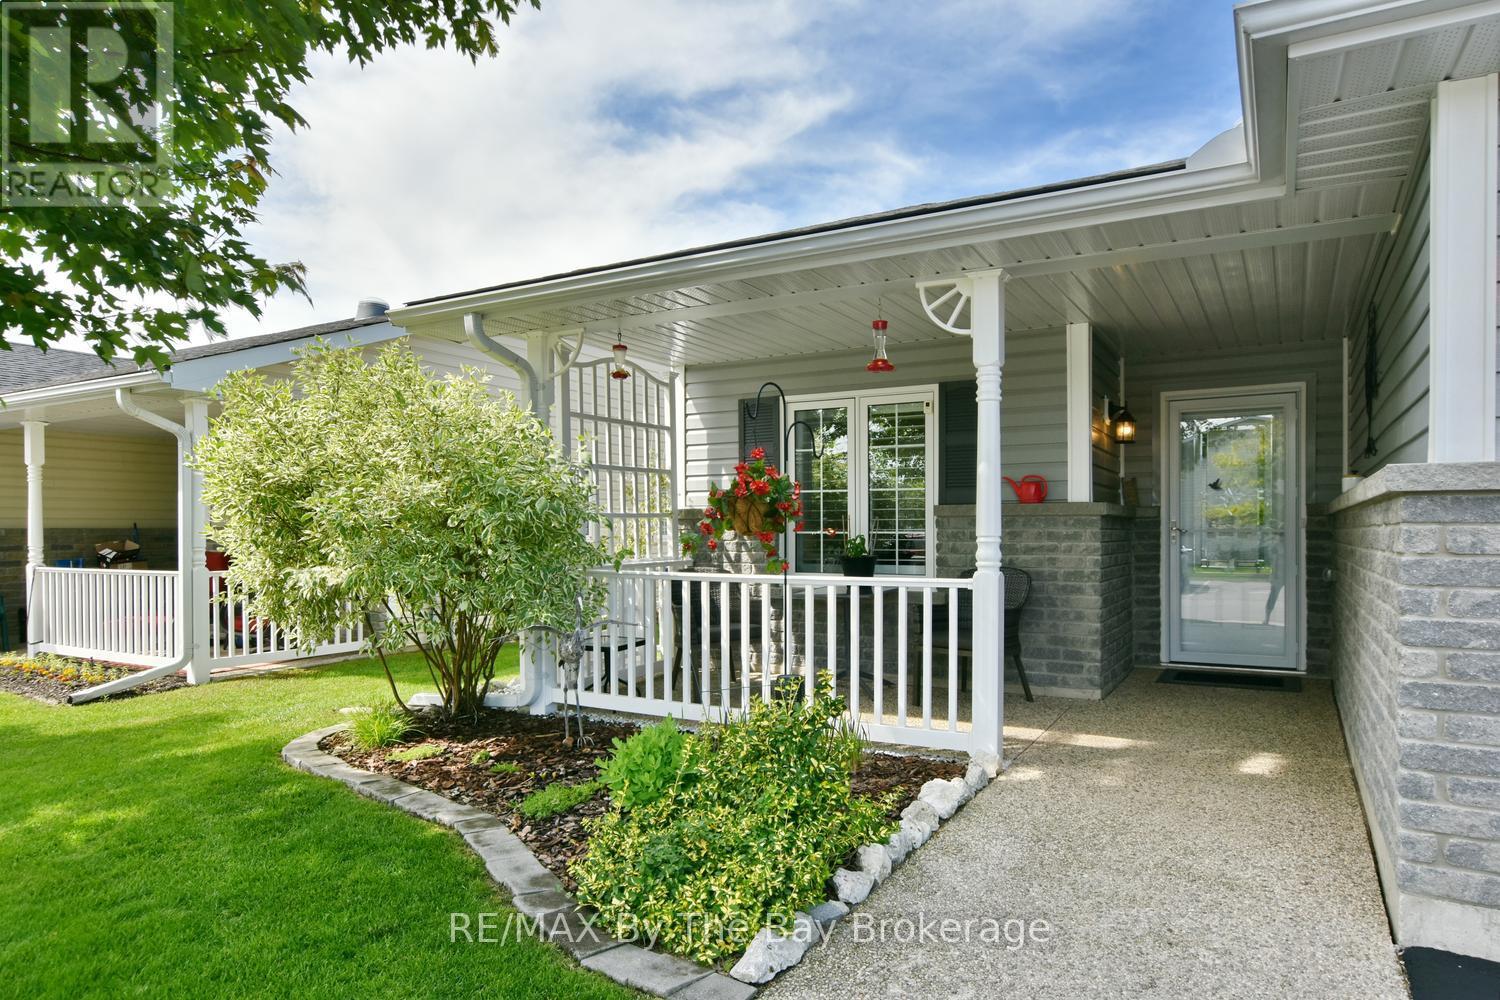
Welcome to carefree living in one of the area's most sought-after adult lifestyle communities! This beautifully maintained semi-detached home offers the convenience of one-level living with no stairs and an inviting open-concept floor plan designed for comfort and entertaining. The spacious living room and kitchen feature soaring vaulted ceilings, creating a bright and airy atmosphere throughout the home. The well-appointed kitchen includes a centre island with sink, stainless steel appliances, and recent updates including a refrigerator and dishwasher (2025). Crown moulding throughout and a carpet-free interior add a touch of elegance and ease of maintenance. Offering two bedrooms and two full bathrooms, this home is ideal for those seeking comfortable everyday living. The oversized single-car garage features convenient inside entry, while the private deck is enhanced by a hard-cover awning, providing the perfect space to relax outdoors rain or shine. The owned water softener adds additional value and peace of mind. Residents enjoy access to outstanding community amenities including an indoor swimming pool, library, woodworking shop, billiards room, horseshoe pits, and bocce courts. An active social calendar offers something for everyone, with dinners, dances, exercise classes, card games, and numerous community events throughout the year. Experience the perfect blend of comfort, convenience, and community in this exceptional 55+ home. Land Lease Fees: Land Lease $800 + Site Tax $60.40 + Home Tax $147.81 = $1008.21 monthly (id:14701)
 Single Family
Wasaga Beach, Ontario
The Bay Model, built by Zancor Homes and ideally located close to shopping, restaurants, medical center and everyday amenities, with…
 Single Family
Wasaga Beach, Ontario
Rare West-End Wasaga Beach opportunity just steps from one of the finest stretches of the world's longest freshwater beach. Situated…
 Single Family
Wasaga Beach, Ontario
The perfect condo in the beautiful golf course setting of Marlwood Estates. Perched on the southwest corner of the third…
This listing is provided courtesy of CREA DDF®. MLS®, REALTOR® and the associated logos are trademarks of CREA.
