
1 AMBER DRIVE, Wasaga Beach, Ontario L9Z0R9
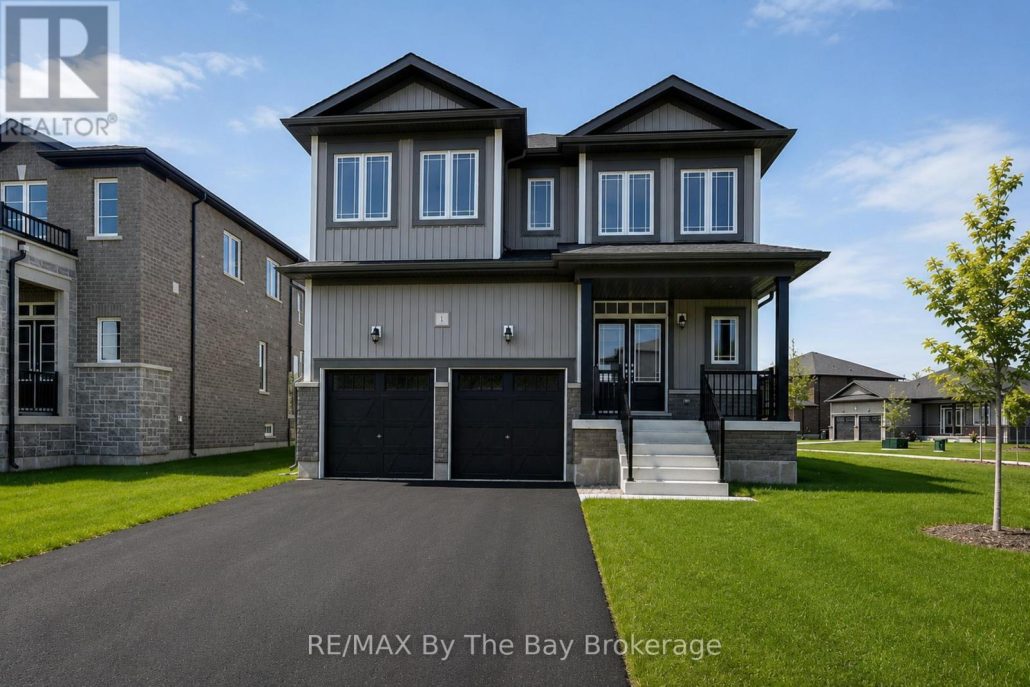
NEW HST REBATE PRICING! Welcome to the Aspen Model Elevation B by Baycliffe Communities, offering 3029 sq ft of thoughtfully designed living space in the final and most recently completed phase of The Villas of Upper Wasaga by Baycliffe Communities. Positioned on a spacious corner lot with additional windows and abundant natural light, this brand-new home features upgraded hardwood flooring throughout, a bright open-concept layout, formal dining room, dedicated main-floor den, expansive family room, and a well-appointed kitchen with quartz countertops, centre island, extensive cabinetry, and a generous breakfast area overlooking the backyard. The upper level offers four spacious bedrooms, each with its own walk-in closet, including a generous primary bedroom featuring dual walk-in closets and a spacious 5-piece ensuite complete with a freestanding soaker tub, glass shower, and double vanity. A versatile second-floor study provides additional living space ideal for a reading lounge, home office, or quiet retreat. The unfinished basement with bathroom rough-in offers excellent future potential for additional living space. Located in the highly sought-after Wasaga Sands neighbourhood, this home is just minutes from trails, schools, shopping, and the World's longest freshwater beach, with Collingwood and Blue Mountain only a short drive away for year-round recreation. (id:14701)
 Single Family
Wasaga Beach, Ontario
Nestled on a picturesque 93 x 155 park-like lot, this custom-built 3+1 bedroom executive raised bungalow sits well back from…
Wasaga Beach, Ontario
Located in the highly sought-after Wasaga Sands community, this beautifully upgraded Cedar Model by Baycliffe Communities offers 1,948 sq. ft.…
 Single Family
Wasaga Beach, Ontario
Welcome to 16 Walnut Drive in Wasaga Sands Estates! Built in 2020, this beautifully designed home offers 1,512 sq. ft.…
This listing is provided courtesy of CREA DDF®. MLS®, REALTOR® and the associated logos are trademarks of CREA.
