
5 - 117 SLADDEN COURT, Blue Mountains, Ontario N0H2P0
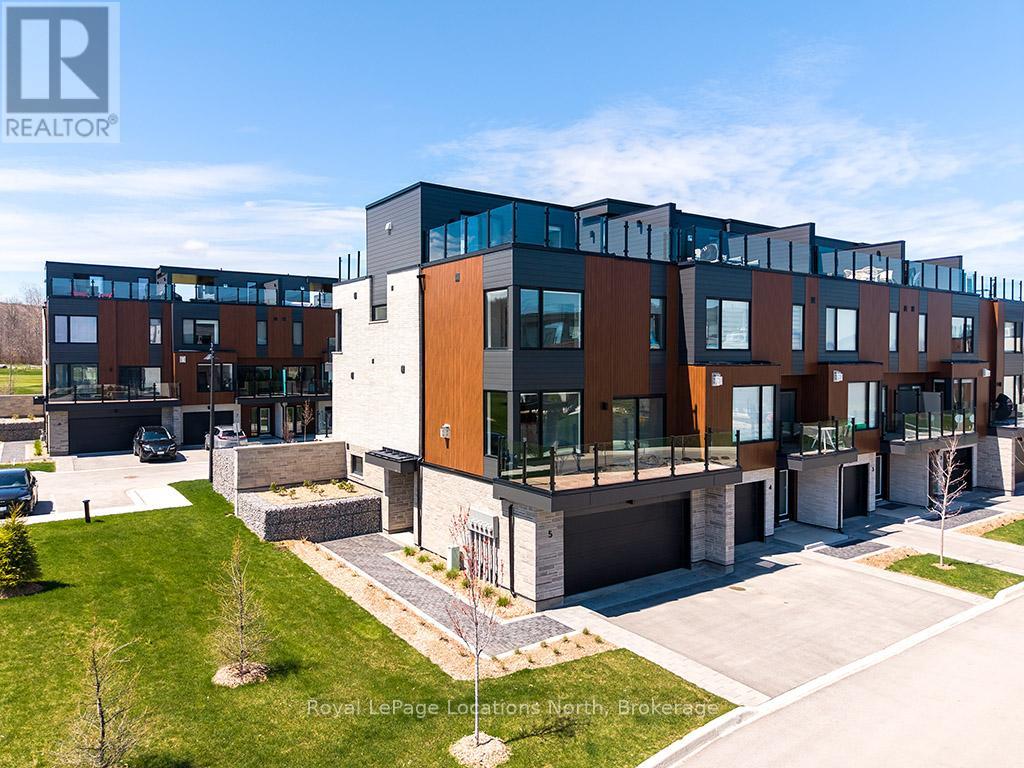
Stunning end-unit townhome located in the prestigious Sands at Lora Bay. This residence perfectly captures the essence of a rejuvenating retreat, offering a vibrant sense of community just minutes from the charming shops and dining of Thornbury. Lora Bay offers a prestigious golf course, a restaurant, and two pristine beaches. As a coveted end unit, this home is bathed in natural light and designed to showcase incredible views of the water. The thoughtful four-level layout offers both privacy for guests and expansive spaces for entertaining. The first floor welcomes you with a versatile bedroom featuring a walk-in closet and a 3pc bath, making it an ideal guest wing or office/den. This level also provides generous storage space and convenient access to the double-car garage.The second level serves as the heart of the home. A bright, open-concept living room with a cozy gas fireplace and glass doors opening to a balcony with bay views. The beautiful kitchen and dining area is a chef's delight, complete with a social breakfast bar and a second private balcony for alfresco morning coffee. A well-placed powder room completes this floor.Up on the third floor, the primary suite is a true spa-like escape, featuring a 5pc ensuite with a contemporary freestanding tub, a walk-in shower with a bench, and a double vanity. A guest bedroom offers its own 4pc ensuite, a walk-in closet, and a private balcony. Laundry is also conveniently located on this floor.The top level offers the ultimate vantage point, with two separate balconies. One side provides sweeping views of Georgian Bay, while the inclusion of a 2pc bath ensures this level remains a functional and private sanctuary.This is more than just a residence; it is a lifestyle destination. Monthly condo fee $568. Virtually staged images used. (id:14701)
Blue Mountains, Ontario
Nestled on the Niagara Escarpment, this private country property offers a rare chance to design your dream retreat in one…
Blue Mountains, Ontario
Nestled in the charming town of Thornbury, this bright and beautifully maintained Applejack condo offers 4 bedrooms, 3 bathrooms, and…
 Single Family
Blue Mountains, Ontario
This beautifully refurbished bachelor suite with private balcony at Westin Trillium House offers stunning hillside views and serves as an…
This listing is provided courtesy of CREA DDF®. MLS®, REALTOR® and the associated logos are trademarks of CREA.
