...
← All Listings
‹ Previous Next ›

118 BERKELY STREET Wasaga Beach, Ontario, MLS S13042790 For Sale

$899,000 Single Family

118 BERKELY STREET, Wasaga Beach, Ontario L9Z0K5
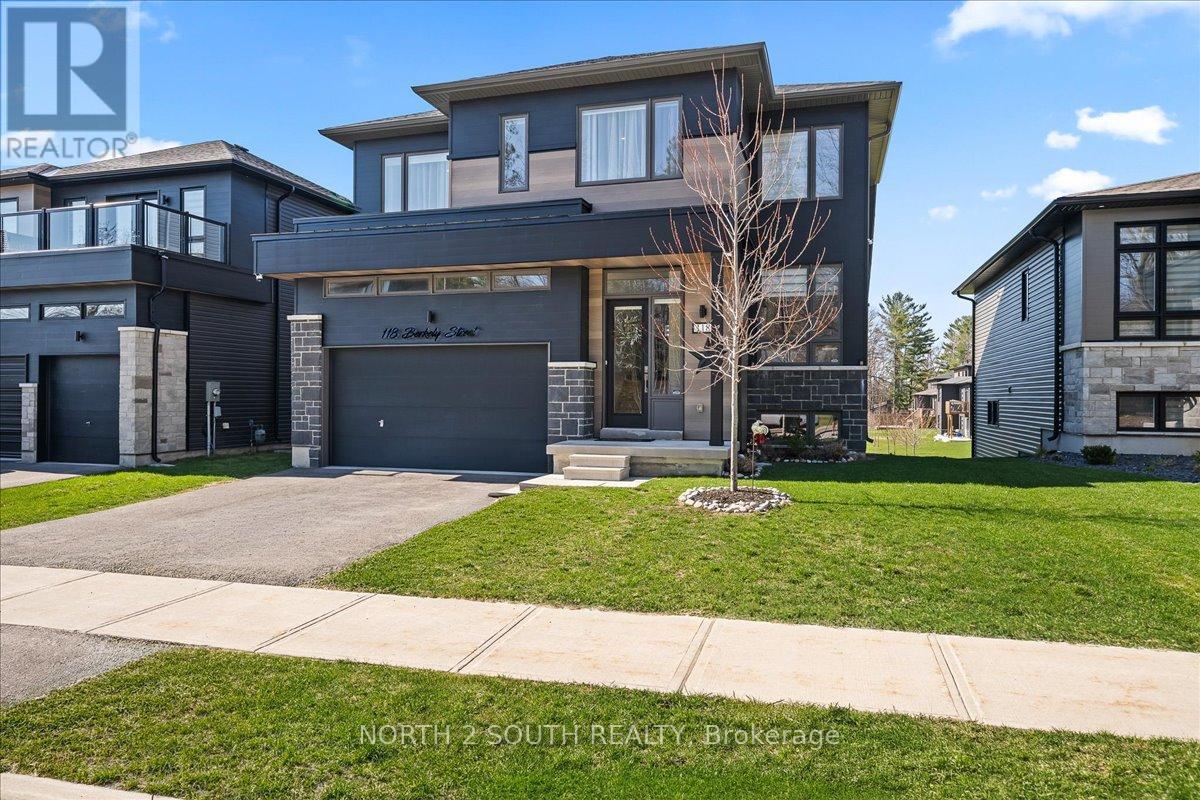
This upgraded bungalow-loft offers a practical layout with well-finished spaces throughout. The main level features a spacious primary bedroom with a 5-piece ensuite-soaker tub, glass shower, double sinks, and a walk-in closet-along with an additional bedroom and a full 4-piece bathroom, ideal for guests or flexible use.The kitchen is modern and functional, equipped with stainless steel appliances (including a gas stove), granite countertops, a large double sink with reverse-osmosis filtration, and extended cabinetry with under-cabinet lighting. It opens into a bright living area with 9-foot sloped ceilings, pot lights, and hardwood flooring. Upstairs, the open loft overlooks the main living space and works well as an office or sitting area, along with two additional bedrooms and a full bathroom.The finished walk-out basement adds flexibility, offering two bedrooms, a 3-piece bathroom, a sauna, storage, and a second kitchen. With direct access to the backyard and rough-in for another laundry, it's well suited for extended family or separate use. Additional features include central vacuum, water softener, security system, EV charger, and Tarion warranty. Located just a 5-minute drive to Beach Area 1. (id:14701)

Features of 118 BERKELY STREET, Wasaga Beach

Bedrooms 6
Bathrooms 4
Floor Space 20,002,500 sqft
Property Type Single Family
MLS® S13042790
Amenities Nearby Beach, Public Transit
Land Amenities Beach, Public Transit
Building Amenities Fireplace(s)
Building Type House
Cooling Type Central air conditioning
Heating Fuel Natural gas
Heating Type Forced air
Basement Type N/A (Finished)
Basement Development Finished
Flooring Hardwood
Exterior Finish Aluminum siding, Stone
Stories 1.5
Appliances Garage door opener remote(s), Water purifier, Water Treatment, Water meter, Central Vacuum, Cooktop, Dishwasher, Dryer, Freezer, Hood Fan, Stove, Washer, Window Coverings, Refrigerator
Fireplace 1 fireplace(s)
Lot Frontage 49 ft
Lot Depth 109 ft ,7 in
Sewer Sanitary sewer
Features Carpet Free, Sauna
Community Features School Bus
Ownership Type Freehold
Zoning Description R1H
View View
Neighbourhood Cross Streets: River Rd. West/Ansley Rd. ** Directions: From River Rd. West go South on Ansley Rd, then West on Northgate and then South on Berkely St.
Transaction Type For sale
Parking Spaces 4
Parking Type Attached Garage, Garage
Utilities Cable: Installed, Electricity: Installed, Sewer: Installed
Courtesy of: NORTH 2 SOUTH REALTY MLS® S13042790

Similar Listings

36 JOANNE CRESCENT Wasaga Beach Vacant Land
$205,000

36 JOANNE CRESCENT

Wasaga Beach, Ontario

Welcome to 36 Joanne Crescent, a prime opportunity to build your dream home in a vibrant new community in beautiful…

324 - 60 MULLIGAN LANE Wasaga Beach Single Family
$495,000

324 - 60 MULLIGAN LANE

Wasaga Beach, Ontario

Bed2
Bath2
sqft10,001,199

GOLF COURSE & POND VIEWS FROM THIS TOP-FLOOR CORNER CONDO WITH OVER 1,000 SQ FT, IN-SUITE LAUNDRY, TWO PARKING SPACES…

34 GLENWOOD DRIVE Wasaga Beach Single Family
$649,900

34 GLENWOOD DRIVE

Wasaga Beach, Ontario

Bed3
Bath2
sqft11,001,500

Welcome to 34 Glenwood , a fully renovated, move-in-ready bungalow just steps to Beach Area 1 & the future Main…

Get Listings
🔖 My Saved Searches
REALTOR®, REALTORS®, and the REALTOR® logo are certification marks that are owned by REALTOR® Canada Inc. and licensed exclusively to The Canadian Real Estate Association (CREA). These certification marks identify real estate professionals who are members of CREA and who must abide by CREA's By-Laws, Rules, and the REALTOR® Code. The MLS® trademark and the MLS® logo are owned by CREA and identify the quality of services provided by real estate professionals who are members of CREA.
Seraphinite AcceleratorOptimized by Seraphinite Accelerator
Turns on site high speed to be attractive for people and search engines.