
17 SANDY COAST CRESCENT, Wasaga Beach, Ontario L9Z0G1
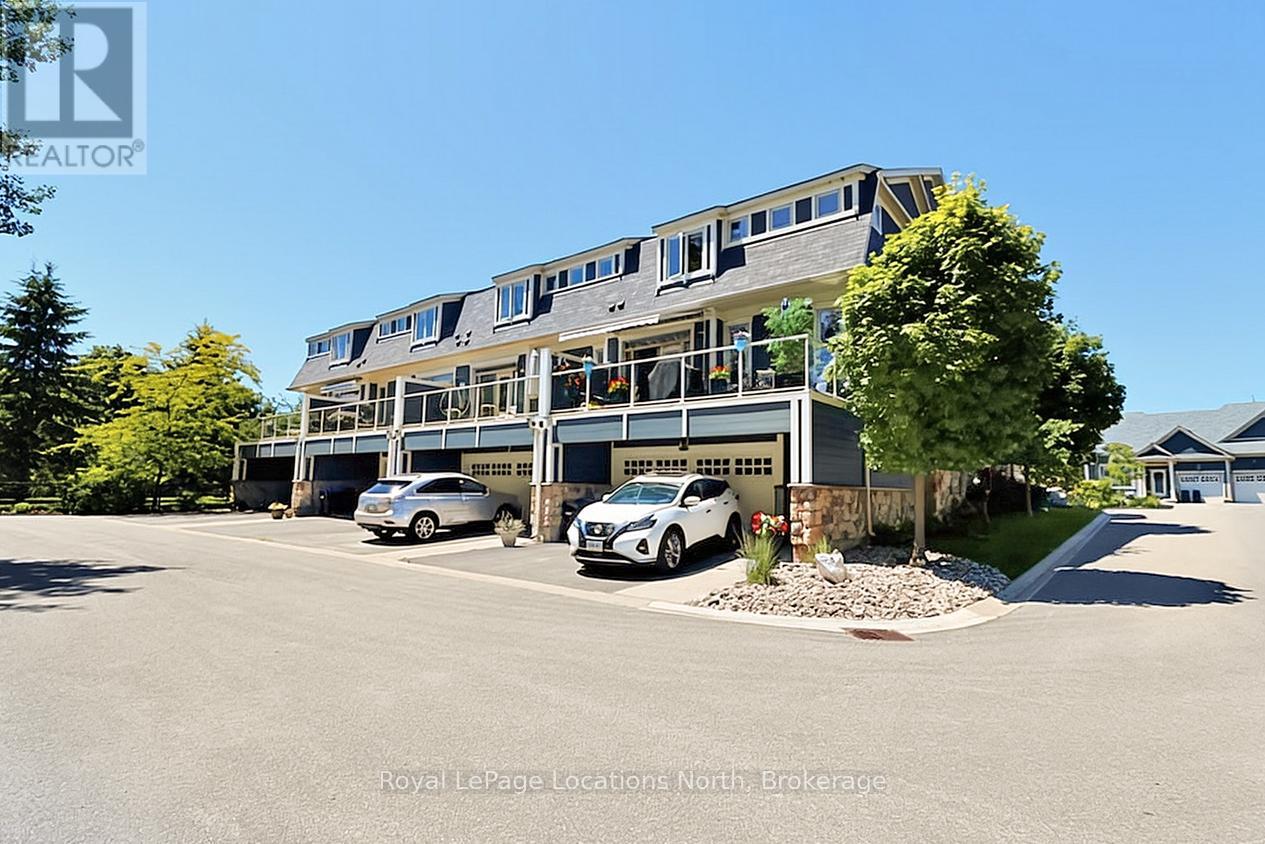
Welcome to Stonebridge by the Bay and this beautiful freehold END UNIT townhouse. Ideal for a large family or regular weekend quests with 3+1 bedrooms and 3 bathrooms. Experience the grandeur of soaring ceilings, a unique loft design overlooking the living room and generous living spaces that exude an open and inviting ambiance. The main floor showcases elegant hardwood floors and a breathtaking kitchen installed in 2021 with stunning granite counters and a seamlessly flow into the breakfast area, offering serene views of the treed rear backdrop. The main level features a large primary bedroom with a walk-in closet and a beautifully updated ensuite bathroom, an open concept living room kitchen area with the warmth of a gas fireplace in the living room and plenty of large windows to let the natural light in. Upstairs, you will find a family room in the turret with spectacular views through the large windows and the loft that presents a spacious great room/ office area and two additional bedrooms with a "jack and jill " 4 pc bathroom. The lower level is finished with a 4th bedroom or hobby room and direct inside access from the double car garage. Step outside to your private oasis featuring a mature landscaped front yard an upper rear deck with a glass railing and awning off the kitchen area overlooking the private treed Environmentally Protected Greenspace. Enjoy Leisurely strolls on the many tranquil trails throughout the Stonebridge By The Bay Community. Embrace a lifestyle of leisure and relaxation with access to shared amenities including a heated inground pool, serene Zen garden, and exclusive waterfront beach club. POTL Fee is 125.34/month for (Parcel of Tied Land Fee) for use/maintenance of the pool, clubhouse, snow plowing of private roads & grass cutting of common areas. Owners are responsible for their own lawns & driveways.This home is meticulously maintained and shows pride of ownership. (id:14701)
 Single Family
Wasaga Beach, Ontario
Welcome to your serene retreat just off the Marlwood Golf Course in beautiful Wasaga Beach. This spacious 2-bedroom, 2-bathroom condo…
Wasaga Beach, Ontario
Live by the bay this summer and move into this centrally located raised bungalow, situated on a large 68ft x…
Wasaga Beach, Ontario
NEW HST REBATE PRICING! Upgraded two-storey home with a separate walk-up basement entrance! This 'Drift' floor plan by Zancor Homes…
This listing is provided courtesy of CREA DDF®. MLS®, REALTOR® and the associated logos are trademarks of CREA.
