← All Listings
‹ Previous Next ›
🏡

This Property Has Been Sold

116 SLADDEN COURT, Blue Mountains is no longer available, but there are plenty of great properties waiting for you.

Let us help you find your next property — search below or browse all listings.

116 SLADDEN COURT Blue Mountains, Ontario, MLS X13107276 For Sale

$1,530,000 Single Family

116 SLADDEN COURT, Blue Mountains, Ontario N0H2P0
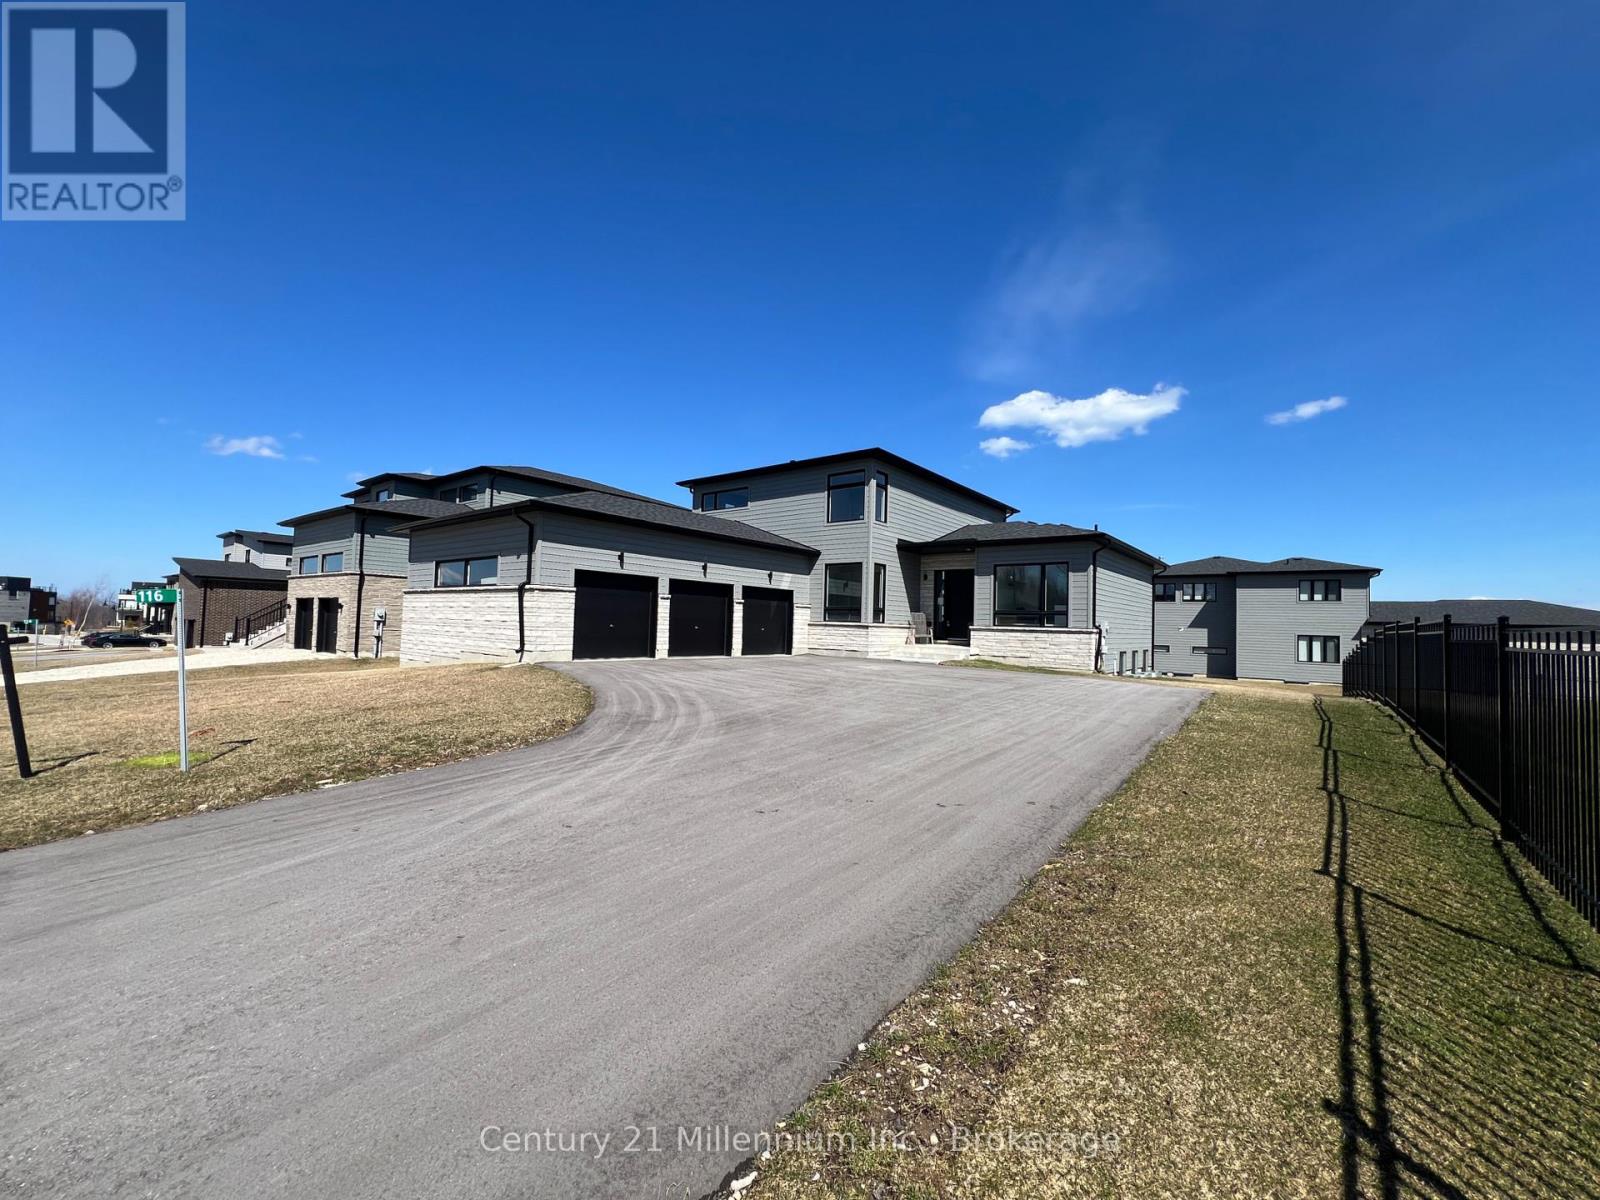
TAKE ADVANTAGE OF ENHANCED HST REBATE!! LOCATED IN THE MASTERS AT LORA BAY. Discerning home buyers are being offered this fabulous completed bungalow loft in this Thornbury Golf Community. The WOODS model is 2114 sq. ft. above grade: 4 bed, 3 bath, plus an additional 2 bedrooms and 1 bath in the finished lower level which also boasts a spectacular finished family room. This home is part of the Calibrex Masters collection and is sure to please with open concept design and 10 ft. ceilings throughout the main floor and soaring vaulted ceilings in the great room, open to the fabulous chef inspired kitchen, main floor master and ensuite. The Masters at Lora Bay is a testament to fine residential design, with distinguished exteriors and exquisitely appointed interiors to match. This property truly has it all with access to a beach on Georgian Bay as well as the Lora Bay Golf Course right at your doorstep, apply for a membership or just pay and play. The Town of Thornbury and all it has to offer from the fabulous eateries and all the amenities to look after your needs is just a few minutes away. "The purchase price set out above is net of HST. How HST will be addressed will be determined at the time the Purchaser enters the agreement of purchase and sale, based on the status of the existing and proposed HST Rebates announced by the provincial and federal governments." Proposed HST enhanced rebate qualification is based on a purchaser buying their "PRINCIPLE RESIDENCE" Property taxes amount is based on land value only as MPAC has not assessed the property at time of listing. (id:14701)
Features of 116 SLADDEN COURT, Blue Mountains

Bedrooms 6
Bathrooms 4
Floor Space 20,002,500 sqft
Property Type Single Family
MLS® X13107276
Amenities Nearby Golf Nearby, Hospital, Ski area, Beach, Marina
Land Amenities Golf Nearby, Hospital, Ski area, Beach, Marina
Building Amenities Fireplace(s), Separate Heating Controls
Building Type House
Cooling Type Central air conditioning, Air exchanger
Heating Fuel Natural gas
Heating Type Forced air
Basement Type Full (Finished)
Basement Development Finished
Exterior Finish Wood, Stone
Stories 1.5
Appliances Range, Water meter, Dishwasher, Dryer, Oven, Hood Fan, Stove, Washer, Wine Fridge, Refrigerator
Fireplace 2 fireplace(s)
Lot Frontage 81 ft
Lot Depth 130 ft
Landscape Features Landscaped
Sewer Sanitary sewer
Features Level, Sump Pump
Community Features School Bus
Ownership Type Freehold
Zoning Description R1-3
Neighbourhood Cross Streets: West Ridge Drive. ** Directions: Hwy 26W from Thornbury, right on Lora Bay Drive, left at the traffic circle to West Ridge Drive, right on the second entrance to Sladden Court, house is on the righ.
Transaction Type For sale
Parking Spaces 7
Parking Type Attached Garage, Garage
Utilities Cable: Installed, Electricity: Installed, Wireless: Available, Sewer: Installed
Get Directions
Courtesy of: Century 21 Millennium Inc. MLS® X13107276

Similar Listings

134 LAKEWOOD DRIVE Blue Mountains Single Family
$1,295,000

134 LAKEWOOD DRIVE

Blue Mountains, Ontario

Bed4
Bath4
sqft30,003,500

Welcome to 134 Lakewood Drive - TURN KEY, - DEEDED BEACH ACCESS! Location, Lifestyle and Privacy is what this Chalet…

No Image
Single Family
$829,000

105 - 110 FAIRWAY COURT

Blue Mountains, Ontario

Bed3
Bath1
sqft12,001,399

RARE STA TURNKEY OPPORTUNITY AT SIERRA LANE WITH A POOL. Welcome to the ultimate four-season investment or personal retreat, backing…

No Image
Single Family
$2,699,000

118 BARTON BOULEVARD

Blue Mountains, Ontario

Bed6
Bath6
sqft35,005,000

Luxury Living Exquisite Detached 2 Storey Executive Home, Offering Over 5,559 Sq Ft Of Total Finished Living Space, 4+2 Bedrooms,…

Get Listings
🔖 My Saved Searches
REALTOR®, REALTORS®, and the REALTOR® logo are certification marks that are owned by REALTOR® Canada Inc. and licensed exclusively to The Canadian Real Estate Association (CREA). These certification marks identify real estate professionals who are members of CREA and who must abide by CREA's By-Laws, Rules, and the REALTOR® Code. The MLS® trademark and the MLS® logo are owned by CREA and identify the quality of services provided by real estate professionals who are members of CREA.
