
58 - 145 FAIRWAY CRESCENT, Collingwood, Ontario L9Y5B4
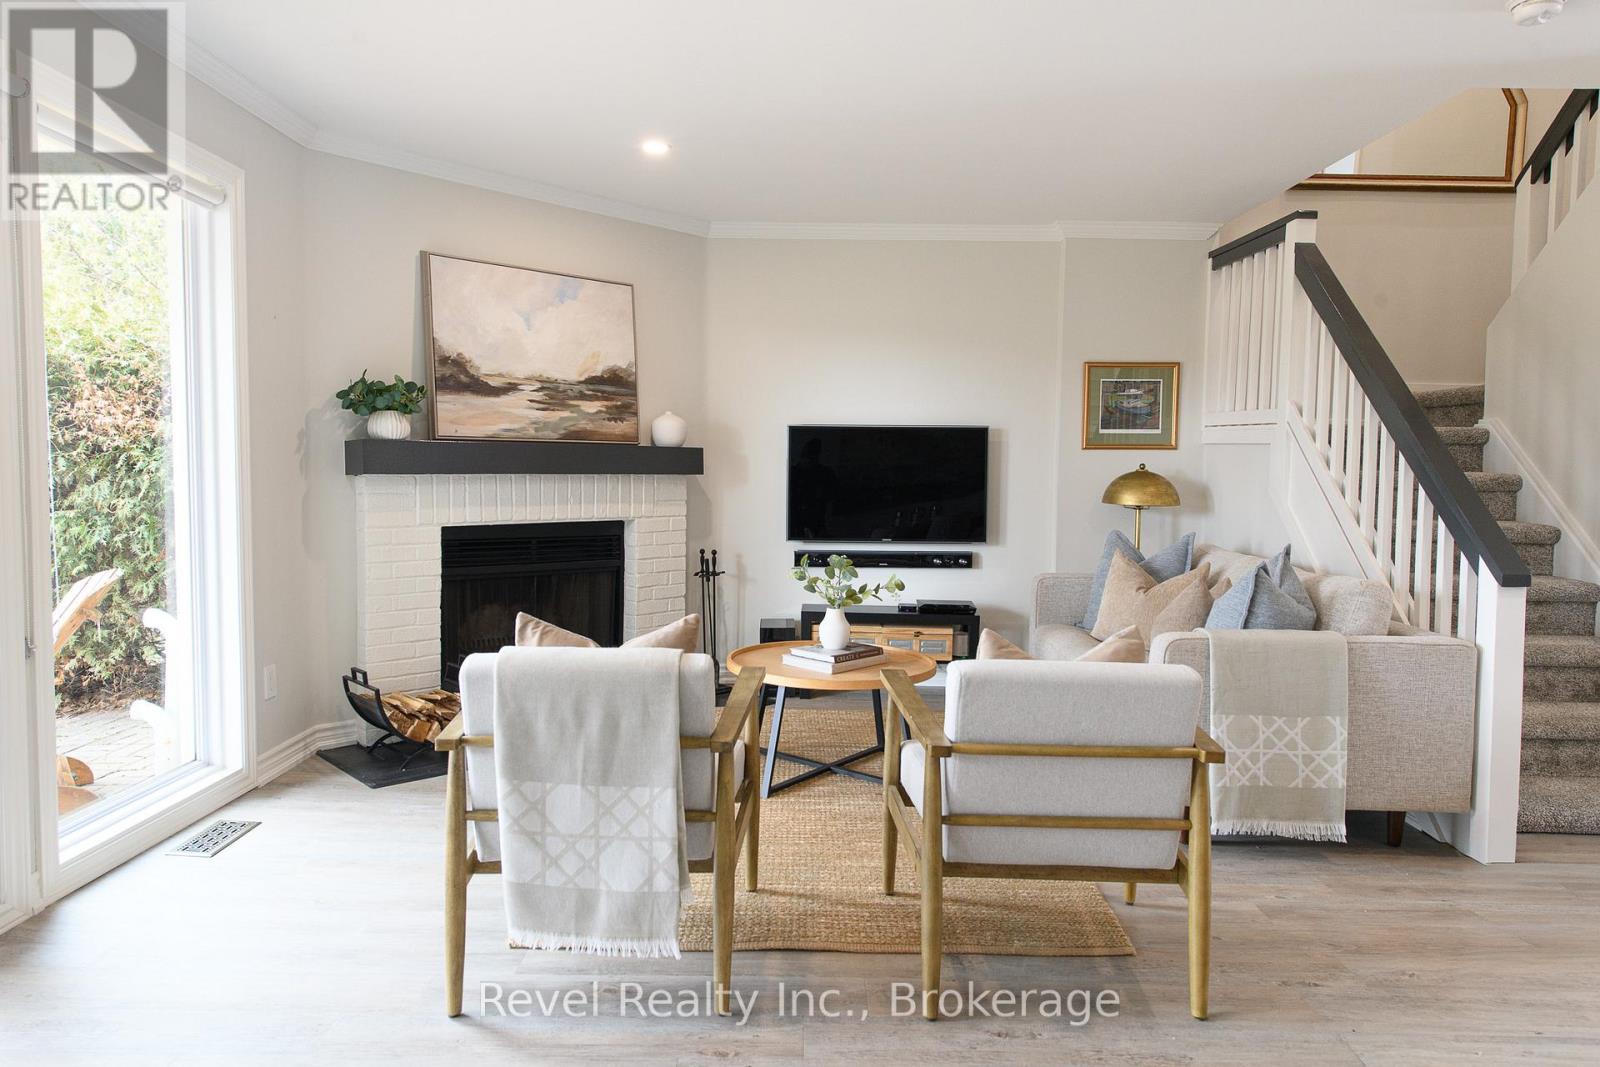
***NEW PRICE + CONDO FEES BEING PAID BY THE SELLER UNTIL THE END OF THE YEAR*** Larger, Updated Condo with Westerly Panoramic Views of Cranberry Golf Course and Blue Mountain. Welcome to this stunning, 1,400 sq ft move-in-ready, PARTIALLY FURNISHED condo with the option of a quick closing. Located in the highly sought-after Cranberry Village community, this bright and spacious three-bedroom, two-and-a-half-bathroom home is designed for comfort, style, and convenience. The open-concept main floor features an upgraded kitchen with crisp white shaker-style cabinetry, quartz countertops, stainless steel appliances, and pot lights throughout. Flowing seamlessly into the dining and living areas, the space is anchored by a cozy wood-burning fireplace perfect for entertaining family and friends. Walk out to the private patio and BBQ area to soak in the natural beauty around you. Recently updated throughout, this home offers elegant, spa-inspired bathrooms with glass-enclosed showers, quartz counters, and sleek European-style cabinetry. IMPROVEMENTS: 2024 renovations: balcony, plush, high-quality carpeting upstairs, enhanced lighting with new pot lights, flat ceilings and a fresh, modern paint palette. Furnace (2022), Water Heater is owned (2018), and both bathrooms were renovated in 2018. Storage is plentiful with a dedicated storage locker, extra space under the stairs, and easy access to the crawl space. Condo fees include cable, internet, windows, doors, decks, and shingles. Located just minutes from Collingwood's vibrant downtown, ski hills, scenic trails, shopping, and Cranberry Marina. The renovated upper deck is the perfect place to relax, watch the sunset, and experience the best of four-season living. SELLER WILL PAY Condo Fees 638.67 + 62.15 (for group rate on internet/Cable) FOR THE REST OF THE YEAR. (id:14701)
Collingwood, Ontario
Welcome to one of the finest examples of a 1-bedroom, 1-bathroom condo in the Collingwood and Blue Mountains area. This…
 Single Family
Collingwood, Ontario
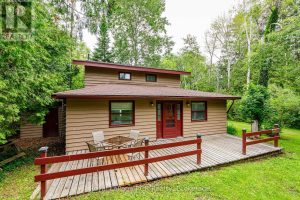
A rare chance to own a piece of coveted Georgian Bay waterfront. Nestled along the shoreline at 35 Georgian Manor…
 Vacant Land
Collingwood, Ontario
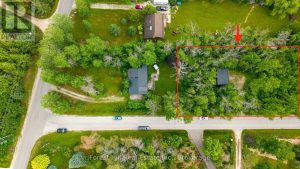
A rare offering in Collingwood's sought-after "Forest" neighbourhood: a severed half-acre building lot with an existing detached garage and its…
This listing is provided courtesy of CREA DDF®. MLS®, REALTOR® and the associated logos are trademarks of CREA.
