← All Listings
‹ Previous Next ›
🏡

This Property Has Been Sold

61 IVY CRESCENT, Wasaga Beach is no longer available, but there are plenty of great properties waiting for you.

Let us help you find your next property — search below or browse all listings.

61 IVY CRESCENT Wasaga Beach, Ontario, MLS S13505360 For Sale

$499,999 Single Family

61 IVY CRESCENT, Wasaga Beach, Ontario L9Z0H8
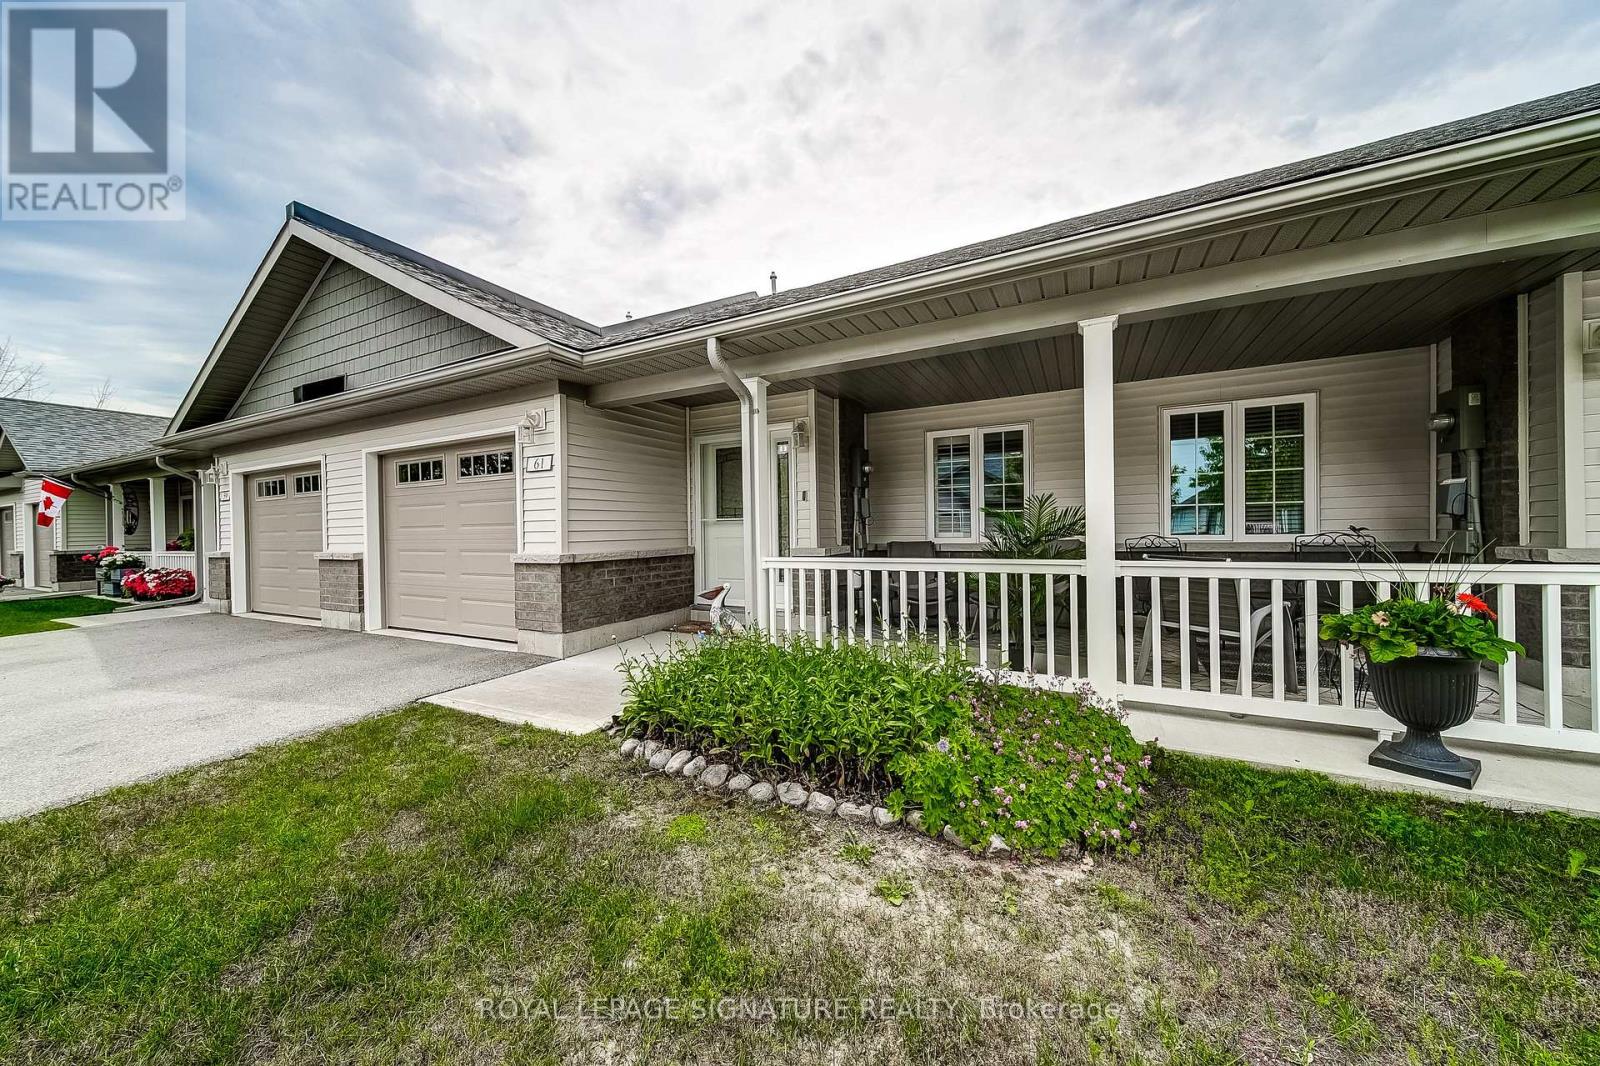
Welcome to this beautifully maintained townhouse approximately 1,268 sq. ft. in The Villas at Wasaga Meadows, a sought after Land Lease community by Parkbridge. Meticulously cared for, this home features a bright open-concept layout with a spacious living and dining areas that flow seamlessly into a well appointed kitchen-ideal for both everyday living and entertaining. The kitchen is equipped with quartz countertops, upgraded kitchen faucet, stainless steel appliances, a gas stove, two pantries and a centre island with breakfast bar seating and additional storage. The living area features a cozy gas fireplace and a walk-out to a patio complete with a gas BBQ hookup for outdoor entertaining. This home includes two generously sized bedrooms and two full bathrooms. The primary bedroom features a walk-in closet, a second closet and a private3-piece ensuite, while the second bedroom has a large closet and is conveniently located near the 4-piece main bathroom. Additional features include: Hardwood Floors, California Shutters, Pedestal Washer and Gas Dryer, Gas Stove, Quartz Counter tops in both bathrooms, Water Softener with Water Filter, Front Screen Door, parking for two vehicles plus much more. The crawl space provides additional storage. Ideally located near public transit, shopping, the beach, campgrounds, golf courses, the library and parks. A must-see home in a highly desirable community-don't miss your opportunity to make it yours! (id:14701)

Features of 61 IVY CRESCENT, Wasaga Beach

Bedrooms 2
Bathrooms 2
Floor Space 11,001,500 sqft
Property Type Single Family
MLS® S13505360
Amenities Nearby Beach, Golf Nearby, Marina, Park
Land Amenities Beach, Golf Nearby, Marina, Park
Building Amenities Fireplace(s), Separate Electricity Meters
Building Type Row / Townhouse
Architectural Style Bungalow
Cooling Type Central air conditioning
Heating Fuel Natural gas
Heating Type Forced air
Basement Type Crawl space (Unfinished)
Basement Development Unfinished
Flooring Hardwood
Exterior Finish Brick, Vinyl siding
Stories 1
Appliances Garage door opener remote(s), Water Heater, Water softener, Water meter, Dishwasher, Dryer, Garage door opener, Microwave, Gas stove(s), Washer, Refrigerator
Fireplace 1 fireplace(s)
Sewer Sanitary sewer
Features Carpet Free, Sump Pump
Ownership Type Leasehold/Leased Land
Neighbourhood Cross Streets: Blossom Ln & Ivy Cres. ** Directions: Theme Park Dr to Blossom Ln to Ivy Cres.
Transaction Type For sale
Parking Spaces 2
Parking Type Attached Garage, Garage
Get Directions
Courtesy of: ROYAL LEPAGE SIGNATURE REALTY MLS® S13505360

Similar Listings

No Image
Single Family
$524,000

1221 RIVER ROAD E

Wasaga Beach, Ontario

Bed4
Bath1
sqft7,001,100

Location, location, Location! Just a short walk to the stunning Allenwood beach, you can immerse yourself in a community…
146 45TH STREET N Wasaga Beach Retail
$4,250,000

146 45TH STREET N

Wasaga Beach, Ontario

sqft8,000

DEVELOPERS & INVESTORS ***** This five star 72,000 sq. ft. property is located at one of the bussiest intersections in…

No Image
Single Family
$825,000

7 COLES COURT

Wasaga Beach, Ontario

Bed5
Bath2
sqft11,001,500

Welcome to 7 Coles Court, Wasaga Beach, tucked at the end of a quiet cul-de-sac with no through traffic. This…

Get Listings
🔖 My Saved Searches
REALTOR®, REALTORS®, and the REALTOR® logo are certification marks that are owned by REALTOR® Canada Inc. and licensed exclusively to The Canadian Real Estate Association (CREA). These certification marks identify real estate professionals who are members of CREA and who must abide by CREA's By-Laws, Rules, and the REALTOR® Code. The MLS® trademark and the MLS® logo are owned by CREA and identify the quality of services provided by real estate professionals who are members of CREA.
