
 Skip to content
 189 SECOND STREET, Collingwood, Ontario L9Y1E9
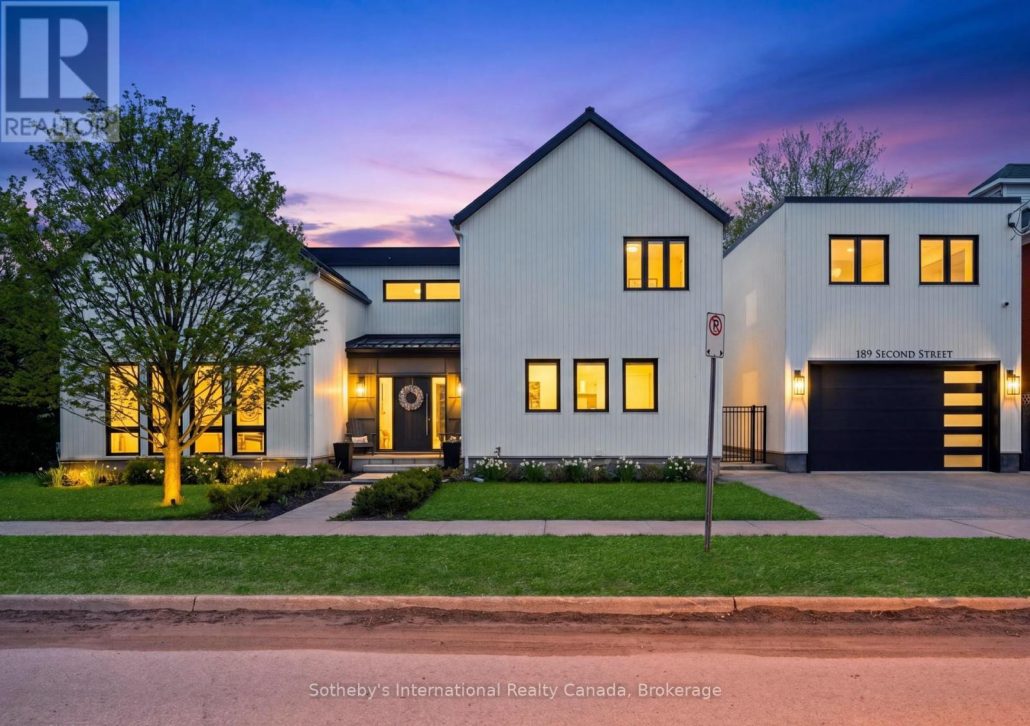
Experience refined living in this exceptional custom-built residence showcasing impeccable craftsmanship, designer finishes, and thoughtfully curated living spaces throughout. Located just steps from the shops and restaurants of downtown Collingwood and minutes from world-class golfing, skiing and beaches, this stunning Scandinavian inspired masterpiece is a must-see. The expansive main floor is highlighted by a chef-inspired kitchen featuring premium appliances, oversized island, elegant stone surfaces and walk-out to the backyard. The luxury and functionality continues with the exceptional open concept living and dining room with expansive windows and beautiful gas fireplace, and the bright and welcoming den/office with walk-out to the back patio. The second floor of the main house boasts a luxurious primary retreat featuring a spa-like ensuite and generous walk-in closet. Two more spacious bedrooms, convenient second floor laundry and another spa inspired bathroom make this home perfect for families or entertaining. The detached two car garage with a separate entrance leading up to the standalone fourth bedroom/rec room featuring a stunning three piece bathroom and kitchenette provides for endless possibilities, including the potential for income generation. With heated floors in tiled areas, heated exterior walkways, a whole home standby generator and irrigation, this home seamlessly blends sophistication, convenience and comfort and is perfectly suited for everyday living and upscale entertaining. (id:14701)
 Single Family
 Collingwood, Ontario
This modern yet cozy open-concept home of over 1,300 sq ft has everything you need! An open foyer lets light…
 Single Family
 Collingwood, Ontario
Welcome to 13 Conservation Way, nestled in the sought-after Silver Glen Preserve community where lifestyle and comfort come together in…
 Single Family
 Collingwood, Ontario
Welcome to 38 Plewes Drive, located in the sought after community of Summit View, built by the award-winning Devonleigh Homes.…
This listing is provided courtesy of CREA DDF®. MLS®, REALTOR® and the associated logos are trademarks of CREA.

 Optimized by Seraphinite Accelerator