
212 COURTLAND STREET, Blue Mountains, Ontario L9Y4E4
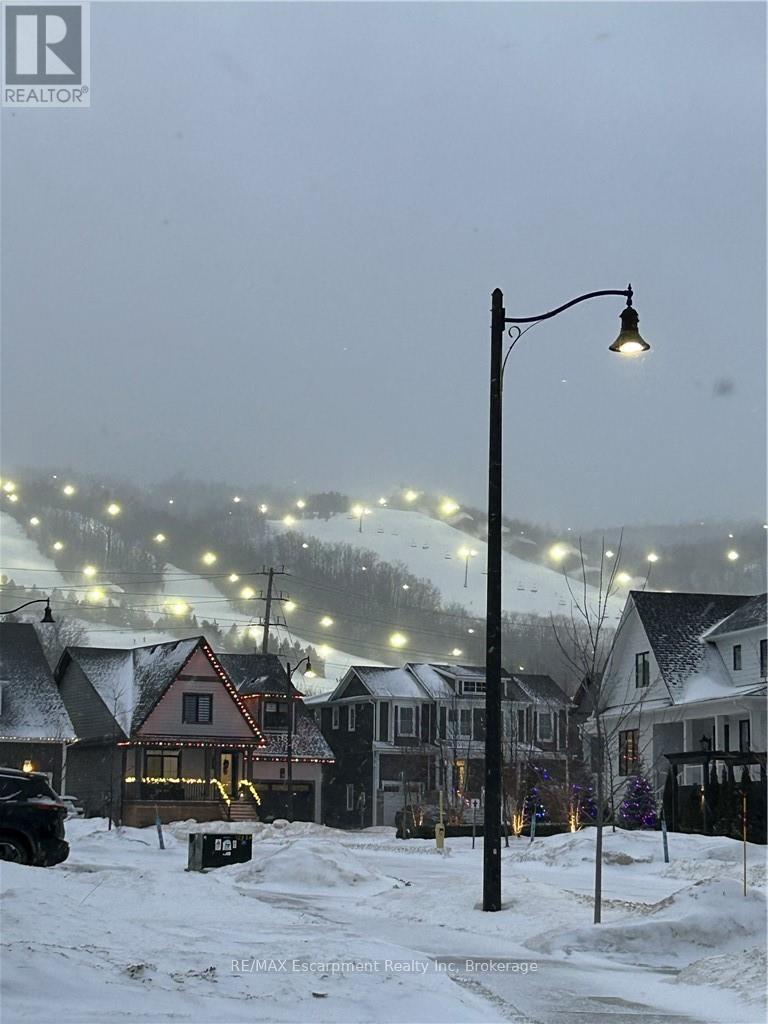
You'll want to experience this exceptional Windfall Blue Mountain home backing onto protected green space (original $20K lot premium) w/beautiful views of the Ski hills & direct access to nature from your backyard. Walk to the Orchard Hi-Speed Chairlift at Blue Mountain Resort & enjoy 4-Season living at its finest. Offering 2,300+- SQFT of total finished living space! This 3+1 Bedroom, 3+1 Bathroom 2-storey Semi-Detached w/attached Garage was newly built in 2021 & remains under Tarion Warranty. The popular Crawford Model features a striking stone exterior & beautifully upgraded o.c. interior with 9' ceilings designed for entertaining & everyday comfort. Extensive upgrades include Luxe baths w/heated floors, stone counters, & built-in vanities, KitchenAid & Bosch s/s appliances, soft-close cabinetry w/pot drawers, wide plank LVP flooring, California shutters, auto. blinds, gas exterior lantern, cozy gas fireplace, solid core doors throughout bedrooms & baths, premium insulation for energy efficiency & more! An entertainer's Kitchen w/large quartz island walks out to the deck & opens to the inviting living room with fireplace-perfect for après-ski evenings. Private Primary Suite offers a spa-like 5PC ensuite w/heated floors & walk-in closet. A spacious 2nd bedroom w/walk-in closet, 3rd bedroom, 4PC main bath & convenient bed-level Laundry complete the second floor. The fin. basement with oversized windows & 8' ceilings is ideal for guests, recreation, or family movie nights. One of the few Windfall layouts w/inside access to the Garage. Owners enjoy exclusive access to "The Shed," year-round Rec. centre w/heated outdoor pools, gym, sauna, party room, & outdoor patio w/fireplace. Step out your door to a network of scenic trails connecting you to the Village, Dining, & the renowned Scandinave Spa. Minutes to beaches, golf, and the shops of Collingwood. Fully furnished and turnkey-easy monthly or Seasonal rental. Start enjoying an active Blue Mountain lifestyle toda (id:14701)
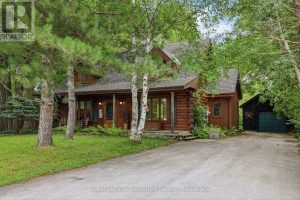 Single Family
Blue Mountains, Ontario
Tucked among mature trees on a large, private lot in sought-after Craigleith, this charming log home is full of warmth…
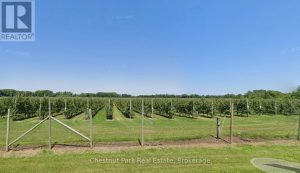 Vacant Land
Blue Mountains, Ontario
Build Your Dream Home in Charming Clarksburg! 1.46-Acre Lot For Sale. Discover the perfect blend of small-town charm and natural…
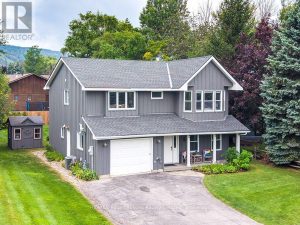 Single Family
Blue Mountains, Ontario
Recently renovated! Move-in ready, this bright and inviting 4-bedroom, 3-bathroom home is tucked away on a quiet cul-de-sac, just steps…
This listing is provided courtesy of CREA DDF®. MLS®, REALTOR® and the associated logos are trademarks of CREA.
