
 Skip to content
 59 HIGHLANDS CRESCENT, Collingwood, Ontario L9Y5H3
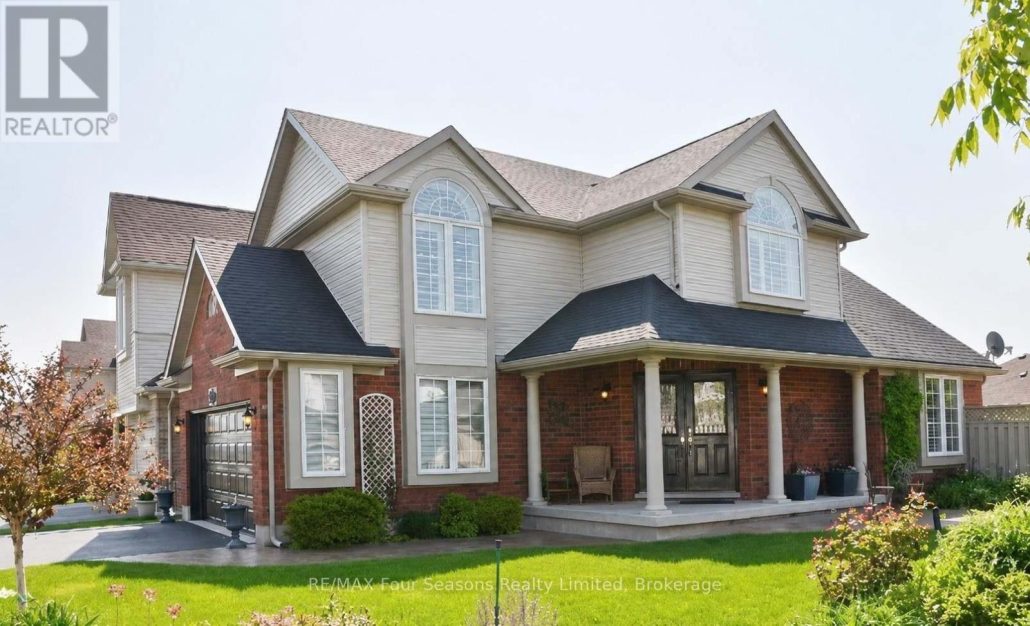
Welcome to Georgian Meadows, one of Collingwood's most desirable family neighbourhoods. Set on a premium oversized corner lot, this beautifully maintained 3+1 bedroom, 3.5 bathroom home offers nearly 2,300 sq. ft. of finished living space and the perfect setting to create lasting family memories. The bright open-concept main floor is designed for everyday living and entertaining, featuring hardwood flooring, California shutters, a cozy gas fireplace, and spacious principal rooms filled with natural light. The heart of the home is the eat-in kitchen with granite countertops, centre island, stainless steel appliances, gas range, and ample cabinetry-ideal for family meals and gatherings. Main floor laundry, a powder room, and inside access to the double garage add convenience. Upstairs, the generous primary suite offers a walk-in closet and private 3-piece ensuite, while two additional bedrooms and a 4-piece bathroom provide plenty of room for a growing family. The fully finished lower level adds exceptional flexibility with a large recreation room, fourth bedroom, and 3-piece bathroom-perfect for guests, teens, extended family, or a home office. Outside, enjoy your own private backyard retreat featuring a low-maintenance composite deck, concrete patio, retractable awning, hot tub, cabana lighting, and a tranquil waterfall pond. The expansive corner lot offers privacy and outdoor space rarely found in this sought-after community. Recent updates include a 2020 roof with transferable warranty, 2022 furnace, 2022 hot water tank rental, smart thermostat, and a 2026 sprinkler system. Georgian Meadows continues to be one of Collingwood's favourite communities, offering parks, trails, schools, and easy access to downtown, skiing, golf, and Georgian Bay. Move-in ready and lovingly cared for, this home offers the space, layout, lot, and location that families are searching for. (id:14701)
 Single Family
 Collingwood, Ontario
COME & ENJOY THE WARMTH OF THE SUMMER WHERE THE MOUNTAINS MEET THE BAY & BRAND NEW HOMES ARE TAX…
 Single Family
 Collingwood, Ontario
Welcome to 97 Tracey Lane, a fantastic opportunity to own in one of Collingwood's most desirable four-season communities. Offering 3…
 Single Family
 Collingwood, Ontario
Welcome to your dream condo nestled in Collingwood's popular Cranberry Resort, offering a perfect blend of comfort and elegance. This…
This listing is provided courtesy of CREA DDF®. MLS®, REALTOR® and the associated logos are trademarks of CREA.

 Optimized by Seraphinite Accelerator