
37 SHIPLEY AVENUE, Collingwood, Ontario L9Y5M6

Welcome to this beautifully built semi-detached townhome offering approximately 1,600 sq ft of modern living space on a 30 x 104 ft lot, ideally located just minutes from the ski hills and the four-season recreation this area is known for. The home offers strong curb appeal with professionally landscaped gardens leading to a covered front porch - a perfect place to enjoy your morning coffee or unwind after a day outdoors. The upgraded entry door sets the tone for the stylish finishes throughout. Inside, the layout is both functional and inviting. A bright front room overlooking the street works perfectly as a home office, reading nook, or sitting area.The main living space features 9ft ceilings, upgraded interior doors, pot lights & large windows that fill the home with natural light. Warm wood flooring flows through the living & dining areas, creating a comfortable & welcoming atmosphere. The family room is highlighted by a beautiful shiplap feature wall with an electric fireplace - an ideal spot to relax after a day on the ski hills. The adjoining dining area offers plenty of room for entertaining.The upgraded kitchen includes extended cabinetry with crown molding, a full-depth cabinet above the fridge & a pantry, providing excellent storage and functionality.Upstairs offers three spacious bedrooms & two full bathrooms. The primary suite accommodates a king-size bed & includes a walk-in closet & private ensuite with a glass walk-in shower. A second 4PC bathroom serves the additional bedrooms. The unfinished lower level provides future potential & includes a rough-in for an additional bathroom. Built just one year ago, the home offers modern construction & low-maintenance living. Additional features include a full brick front exterior, 200-amp electrical service & a single-car garage with inside entry and automatic opener. With skiing, hiking, biking, and Blue Mountain just minutes away, this home offers comfort, convenience, and a true four-season lifestyle. (id:14701)
 Single Family
Collingwood, Ontario
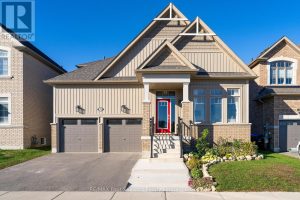
Featuring a main floor primary bedroom with a 5-piece ensuite and a large fully fenced backyard, this 4-bedroom, 3-bathroom, 2-storey…
 Single Family
Collingwood, Ontario
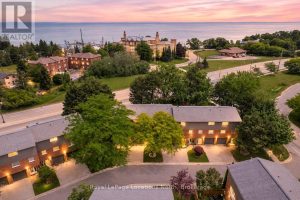
Million-dollar Georgian Bay views from your own oversized bay windows - at a price that makes the waterfront lifestyle finally…
 Single Family
Collingwood, Ontario
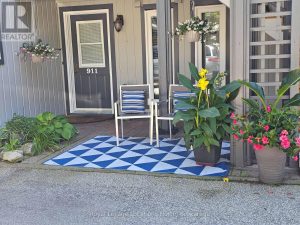
Welcome to an exceptional residence in the highly coveted waterfront community of Lighthouse Point. Nestled in a quiet, treed enclave,…
This listing is provided courtesy of CREA DDF®. MLS®, REALTOR® and the associated logos are trademarks of CREA.
