← All Listings
‹ Previous Next ›
🏡

This Property Has Been Sold

504 MARINERS WAY, Collingwood is no longer available, but there are plenty of great properties waiting for you.

Let us help you find your next property — search below or browse all listings.

504 MARINERS WAY Collingwood, Ontario, MLS S13518944 For Sale

$1,599,900 Single Family

504 MARINERS WAY, Collingwood, Ontario L9Y5C7
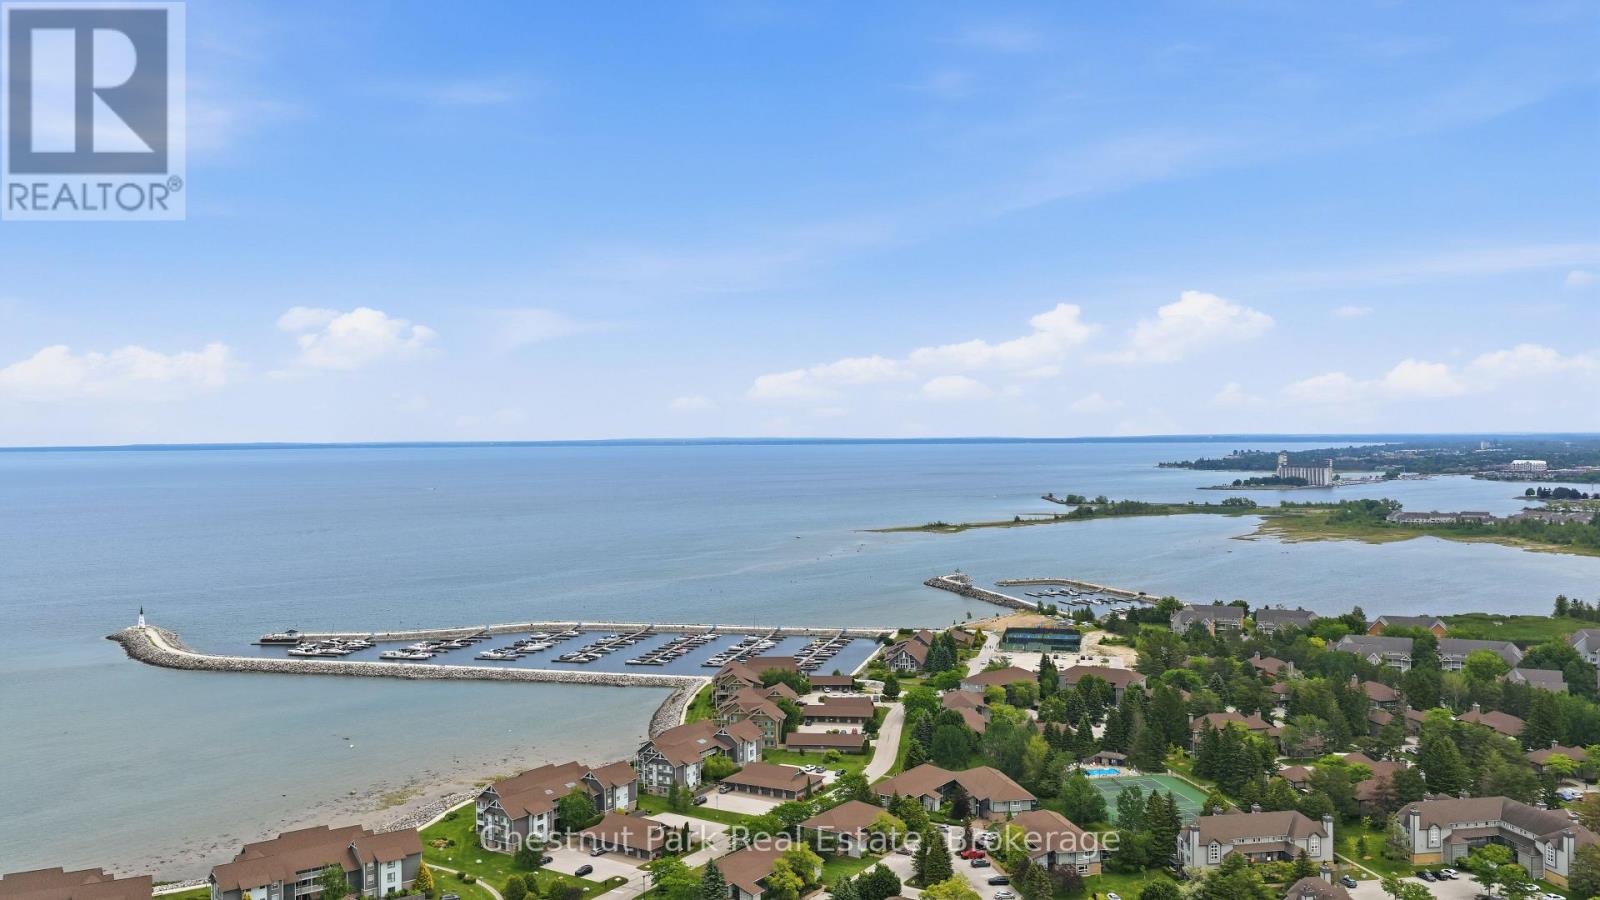
Welcome to waterfront living at its finest in the highly sought-after community of Lighthouse Point. This beautifully updated third-floor condo offers stunning panoramic views of Georgian Bay and combines luxury, comfort, and an exceptional boating lifestyle. Featuring 2 spacious bedrooms plus a versatile den and 2 fully renovated bathrooms, this meticulously maintained residence has been thoughtfully upgraded throughout. The designer kitchen showcases custom cabinetry, elegant Caesarstone countertops, and premium stainless steel appliances, creating the perfect space for both everyday living and entertaining. The open-concept layout is highlighted by a dramatic floor-to-ceiling double-sided fireplace, adding warmth and character to both the living area and primary suite. Large windows fill the home with natural light while framing spectacular water views from nearly every angle. Step outside to the expansive 12' x 26' private terrace, where you can enjoy your morning coffee, entertain guests, or simply unwind while taking in breathtaking sunsets over Georgian Bay. A rare offering for boating enthusiasts, this property includes two side-by-side 30-foot boat slips, providing direct access to some of the finest boating waters in the region. Whether you're searching for a year-round residence, a weekend retreat, or an investment in Collingwood's vibrant waterfront lifestyle, this exceptional condo delivers the perfect blend of luxury, convenience, and unparalleled views. (id:14701)

Features of 504 MARINERS WAY, Collingwood

Bedrooms 2
Bathrooms 2
Floor Space 18,001,999 sqft
Property Type Single Family
MLS® S13518944
Amenities Nearby Golf Nearby, Marina, Park, Ski area
Land Amenities Golf Nearby, Marina, Park, Ski area
Building Amenities Exercise Centre, Visitor Parking, Fireplace(s), Storage - Locker
Building Type Apartment
Cooling Type Central air conditioning
Heating Fuel Natural gas
Heating Type Forced air
Basement Type None
Exterior Finish Brick, Wood
Appliances Water Heater, Water meter, Dishwasher, Dryer, Garage door opener, Microwave, Stove, Washer, Window Coverings, Refrigerator
Fireplace 1 fireplace(s)
Access Type Marina Docking, Year-round access
Landscape Features Landscaped, Lawn sprinkler
Features Balcony, Level, In suite Laundry
Community Features Pets Allowed With Restrictions, School Bus
Ownership Type Condominium/Strata
Pool Type Indoor pool, Outdoor pool
View View of water, Direct Water View
Waterfront Type Waterfront
Waterfront Name Georgian Bay
Neighbourhood Cross Streets: Mariners Way & Johnston Park Ave. ** Directions: Hwy 26 W to Lighthouse Point. Straight on Lighthouse Lane to Johnston Park Ave. Right on Johnston Park to Mariners Way.
Maintenance Fee $1,586 / Monthly
Transaction Type For sale
Parking Spaces 2
Parking Type Detached Garage, Garage
Get Directions
Courtesy of: Chestnut Park Real Estate MLS® S13518944

Similar Listings

No Image
Single Family
$469,000

23 DAWSON DRIVE

Collingwood, Ontario

Bed2
Bath2
sqft700,799

Pride of ownership can be seen in this 2 bedroom 2 bathroom condo at Living Stone. Open concept unit…

No Image
Multi-family
$664,900

9782 BEACHWOOD DRIVE

Collingwood, Ontario

Bed4
Bath2
sqft11,001,500

Rare opportunity in the growing community of Collingwood. Situated on an oversized and private 100 x 150 ft. lot just…
326 - 31 HURON STREET Collingwood Single Family
$799,000

326 - 31 HURON STREET

Collingwood, Ontario

Bed2
Bath2
sqft10,001,199

Georgian Bay View from this 1075 sq ft one-bedroom plus den and two full bath custom open concept floor…

Get Listings
🔖 My Saved Searches
REALTOR®, REALTORS®, and the REALTOR® logo are certification marks that are owned by REALTOR® Canada Inc. and licensed exclusively to The Canadian Real Estate Association (CREA). These certification marks identify real estate professionals who are members of CREA and who must abide by CREA's By-Laws, Rules, and the REALTOR® Code. The MLS® trademark and the MLS® logo are owned by CREA and identify the quality of services provided by real estate professionals who are members of CREA.
