...
← All Listings
‹ Previous Next ›

14 WILSON STREET Collingwood, Ontario, MLS S13238890 For Sale

$1,099,900 Single Family

14 WILSON STREET, Collingwood, Ontario L9Y0Y9
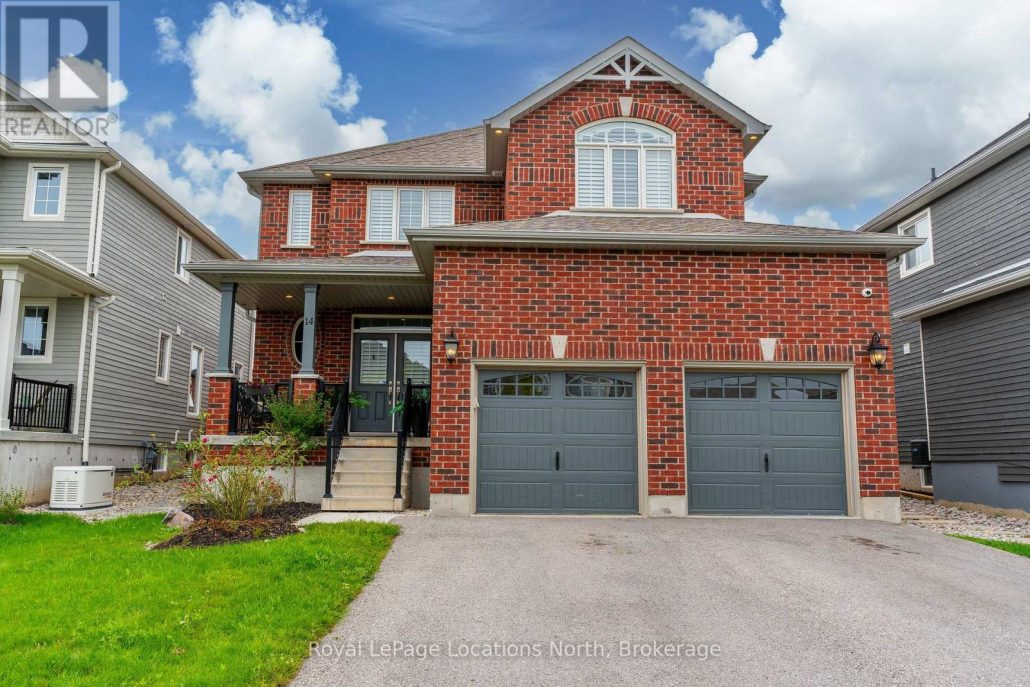
Welcome to 14 Wilson Street in desirable Mountaincroft Subdivision. This 2,500 sq ft, 4 bed, 2.5 bath home features an open concept layout with lots of space to entertain. The upgraded tile in the spacious foyer leads you into the kitchen with stainless steel appliances (gas stove), Cambria counters, under cabinet LED lights, pot and pans drawers, upgraded sink, breakfast bar, upgraded cabinets and a water line to the fridge. The family room is highlighted with engineered hardwood floors, gas fireplace, large windows, California shutters and pot lights throughout. The dining area leads to the fully fenced back with large deck. Upstairs features 4 good-sized bedrooms with a large 17X16 primary bedroom with 4pc ensuite with glass shower and walk-in closet. Upstairs you will notice the engineered hardwood flooring continues to run throughout as well as the California Shutters. The basement is unfinished BUT when you do finish it, the ceiling height has been raised an additional 6" and there is extra full size drywall brought in for future basement finishing that the Sellers will leave. Other upgrades include, 200 amp service, gas dryer, upgraded tile in all bathrooms, 8 exterior pot lights, insulated garage doors and brick columns outside. Check this one out yourself by scheduling a tour with your Realtor. (id:14701)

Features of 14 WILSON STREET, Collingwood

Bedrooms 4
Bathrooms 3
Floor Space 20,002,500 sqft
Property Type Single Family
MLS® S13238890
Building Type House
Cooling Type Central air conditioning
Heating Fuel Natural gas
Heating Type Forced air
Basement Type Full (Unfinished)
Basement Development Unfinished
Exterior Finish Brick
Stories 2
Appliances Central Vacuum, Dishwasher, Dryer, Garage door opener, Gas stove(s), Washer, Window Coverings, Refrigerator
Fireplace 1 fireplace(s)
Lot Frontage 45 ft
Lot Depth 122 ft
Access Type Year-round access
Landscape Features Lawn sprinkler
Sewer Sanitary sewer
Features Flat site
Ownership Type Freehold
Zoning Description R3 (H12)
Neighbourhood Cross Streets: High or Hurontario St to Findlay to Clark to Lockerbie to Wilson OR Poplar to Clark to Lockerbie to Wilson. ** Directions: High or Hurontario St to Findlay to Clark to Lockerbie to Wilson. Or Poplar to Clark to Lockerbie to Wilson.
Transaction Type For sale
Parking Spaces 6
Parking Type Attached Garage, Garage
Utilities Cable: Installed, Electricity: Installed, Wireless: Available
Courtesy of: Royal LePage Locations North MLS® S13238890

Similar Listings

60, 62, 64 HURONTARIO STREET Collingwood Retail
$3,990,000

60, 62, 64 HURONTARIO STREET

Collingwood, Ontario

sqft9,300

A rare opportunity to acquire a versatile 2 storey commercial building in the heart of Historic Downtown Collingwood. Perfectly…

65 FINDLAY DRIVE Collingwood Single Family
$1,149,900

65 FINDLAY DRIVE

Collingwood, Ontario

Bed4
Bath3
sqft15,002,000

Over 2,900 square feet! This 4 bedroom (2+2), 2.5 bath home is situated on a 49X 149 ft premium lot…

23 ALBANY Street Collingwood Single Family
$589,900

23 ALBANY Street

Collingwood, Ontario

Bed3
Bath2
sqft1,523

Welcome to this impressive 3-year-old townhouse in the heart of Collingwood. This newly fresh painted open-concept home offers 3 generously…

Get Listings
🔖 My Saved Searches
REALTOR®, REALTORS®, and the REALTOR® logo are certification marks that are owned by REALTOR® Canada Inc. and licensed exclusively to The Canadian Real Estate Association (CREA). These certification marks identify real estate professionals who are members of CREA and who must abide by CREA's By-Laws, Rules, and the REALTOR® Code. The MLS® trademark and the MLS® logo are owned by CREA and identify the quality of services provided by real estate professionals who are members of CREA.
Seraphinite AcceleratorOptimized by Seraphinite Accelerator
Turns on site high speed to be attractive for people and search engines.
