← All Listings
‹ Previous Next ›

16 HILLS THISTLE DRIVE Wasaga Beach, Ontario, MLS S13496634 For Sale

$599,900 Single Family

16 HILLS THISTLE DRIVE, Wasaga Beach, Ontario L9Z0J3
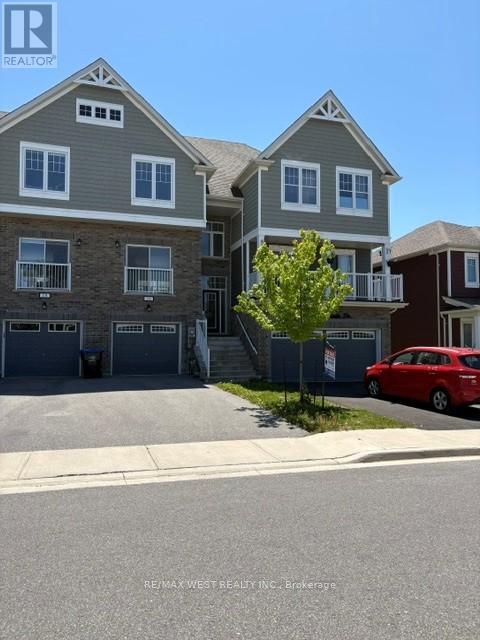
This Bright And Spacious Home Offers One Of The Most Practical Layouts In The Area Newly Painted W/ 3 Bedrooms, Inviting Master Bedroom W/ Ensuite & 2nd Full Bathroom On The Upper Level, Open Concept & 9 Ft Ceilings On The Main Floor. Walk Out Basement To Back Yard, Just In Minutes From Parks, Main Beach And Lake, Shopping Area, And Golf Club. (id:14701)

Features of 16 HILLS THISTLE DRIVE, Wasaga Beach

Bedrooms 3
Bathrooms 3
Floor Space 11,001,500 sqft
Property Type Single Family
MLS® S13496634
Amenities Nearby Beach, Golf Nearby, Park, Schools
Land Amenities Beach, Golf Nearby, Park, Schools
Building Type Row / Townhouse
Cooling Type Central air conditioning
Heating Fuel Natural gas
Heating Type Forced air
Basement Type N/A
Flooring Laminate, Ceramic, Carpeted
Exterior Finish Brick
Stories 3
Appliances Dishwasher, Dryer, Stove, Washer, Refrigerator
Lot Frontage 20 ft
Lot Depth 77 ft ,7 in
Sewer Sanitary sewer
Features Flat site
Ownership Type Freehold
Zoning Description RES
Neighbourhood River Road West & Village Gate Drive
Transaction Type For sale
Parking Spaces 3
Parking Type Garage
Get Directions
Courtesy of: RE/MAX WEST REALTY INC. MLS® S13496634

Similar Listings

135 WHITE SANDS WAY Wasaga Beach Single Family
$615,000

135 WHITE SANDS WAY

Wasaga Beach, Ontario

Bed4
Bath3
sqft11,001,500

Listing is sold conditionally waiting on Probate. Welcome to 135 White Sands Way, a beautiful raised bungalow located in a…
53 ROYAL BEECH DRIVE Wasaga Beach Single Family
$729,000

53 ROYAL BEECH DRIVE

Wasaga Beach, Ontario

Bed5
Bath3
sqft11,001,500

Set on a mature 61' x 148' lot backing onto protected wooded greenspace, 53 Royal Beech Drive offers something increasingly…

712R KATRINA STREET Wasaga Beach Single Family
$649,549

712R KATRINA STREET

Wasaga Beach, Ontario

Bed4
Bath3
sqft20,002,500

New HST Rebate Pricing! To Be Built (Fall 2027) - The 'Luster' is a spacious floor plan with 4 bedrooms,…

Get Listings
🔖 My Saved Searches
REALTOR®, REALTORS®, and the REALTOR® logo are certification marks that are owned by REALTOR® Canada Inc. and licensed exclusively to The Canadian Real Estate Association (CREA). These certification marks identify real estate professionals who are members of CREA and who must abide by CREA's By-Laws, Rules, and the REALTOR® Code. The MLS® trademark and the MLS® logo are owned by CREA and identify the quality of services provided by real estate professionals who are members of CREA.
