
 Skip to content
 194 MAPLESIDE DRIVE, Wasaga Beach, Ontario L9Z0L4
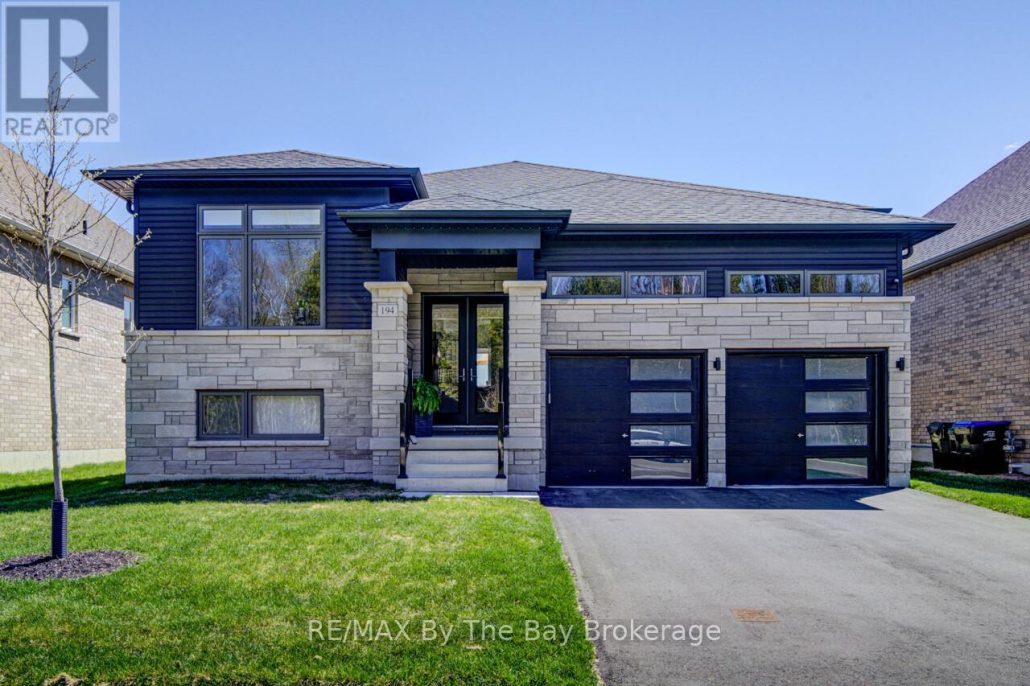
Welcome to 'THE BAY' model , built by Zancor , a stunning home in the desirable west end of Wasaga Beach, offering an exceptional blend of style, space, and convenience. Boasting 1,704 sq ft on the main floor, this beautifully designed residence features an open-concept kitchen, dining, and living area highlighted by a cozy electric fireplace-perfect for both everyday living and entertaining. The main level includes three spacious bedrooms, two full bathrooms, and a convenient half bath, all finished with elegant hardwood and tile throughout. The primary suite is a true retreat, complete with a gorgeous ensuite and patio doors leading to a massive composite deck with sleek glass railing, overlooking a fully fenced yard with a flagstone patio and walkway to a large shed. Adding to the home's thoughtful layout is the inside entry to a spacious double garage and a separate laundry room-conveniently located away from both the main floor and basement-featuring custom-built cabinetry for added functionality. The partially finished lower level offers even more living space with a generous rec room, a large additional bedroom, and a semi-ensuite 4-piece bath, ideal for guests or extended family. Situated just a short walk or bike ride to the beach and close to all amenities, shopping, and restaurants, this home also provides easy access to Collingwood, only a 15-minute drive away. This is a rare opportunity to enjoy modern comfort in a prime location. (id:14701)
 Vacant Land
 Wasaga Beach, Ontario
Welcome to 38 Joanne Crescent, a prime opportunity to build your dream home in a vibrant new community in beautiful…
Wasaga Beach, Ontario
Executive Detached Home In The Heart Of Georgian Sand Wasaga Beach! This Beautiful Home Features 4 Spacious Bedrooms, 9" Ceiling,…
 Single Family
 Wasaga Beach, Ontario
Corner Freehold townhouse looks like semidetached. This well laid out, 3 bedroom ungraded townhouse is located in close proximity to…
This listing is provided courtesy of CREA DDF®. MLS®, REALTOR® and the associated logos are trademarks of CREA.

 Optimized by Seraphinite Accelerator