
 Skip to content
 35 DAWSON Drive Unit# 4, Collingwood, Ontario L9Y5T1
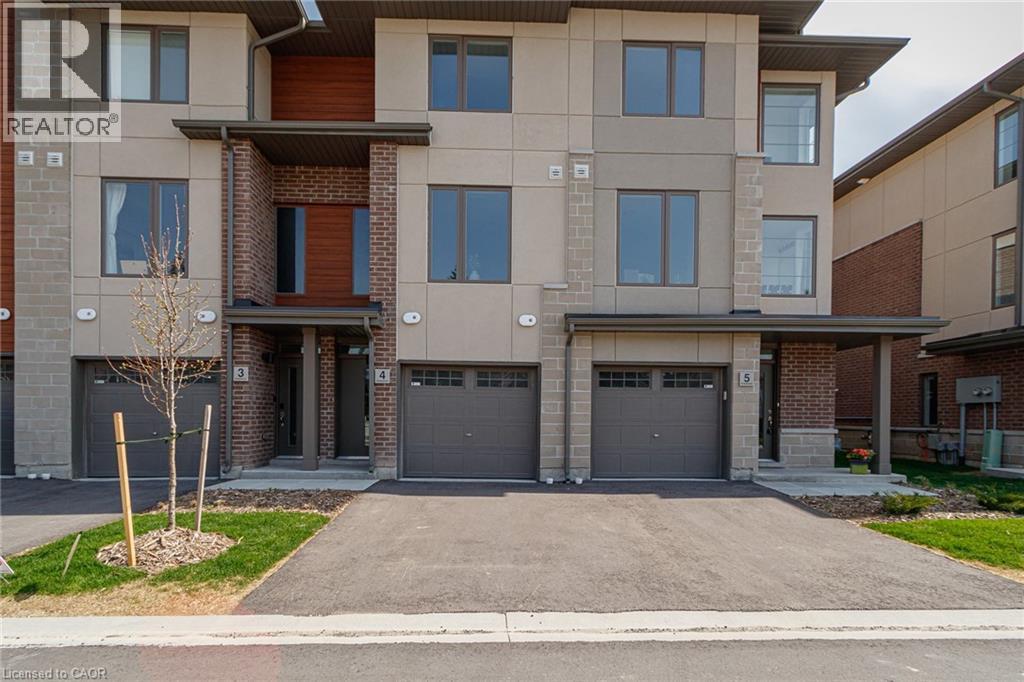
COME & ENJOY THE WARMTH OF THE SUMMER WHERE THE MOUNTAINS MEET THE BAY & BRAND NEW HOMES ARE TAX FREE for EVERYONE. This MODERN INTERIOR BIRCH MODEL located in our WATERSTONE COMMUNITY in COLLINGWOOD will certainly CHECK “ALL” of the boxes on your wish list. The STUCCO EXTERIOR complemented by BRICK & WOOD INSPIRED ACCENTS welcome you inside to over $30,000 in included upgrades. Open the door & find a MAIN FLOOR BEDROOM, complete with 4 piece bath, closet & patio doors to enjoy the summer. Follow the oak stairs to the SECOND FLOOR & be greeted by OPEN CONCEPT LIVING at its FINEST. A CHEF’s KITCHEN with TALLER UPPERS, DEEP UPPER FRIDGE CABINET, POTS & PANS DRAWERS & FULL APPLIANCES with STONE COUNTERTOPS & LARGE ISLAND with BREAKFAST BAR. There is a separate DINING AREA & the LIVING ROOM features a built out wall with bumpout & floating fireplace. Juliette Balcony & large windows allow the sun to shine in & breezes to flow through. There are lots of POTLIGHTS & the style flows through to the top floor where you will find 2 Perfect Sized BEDROOMS EACH with their own ENSUITE. There is the convenience of upstairs LAUNDRY, but when it’s time to explore, EVERY ATTRACTION is minutes from your door! This gorgeous TOWNE is READY & can be yours in less than 30 days! Just in time for summer! Some images have been virtually staged. (id:14701)
Collingwood, Ontario
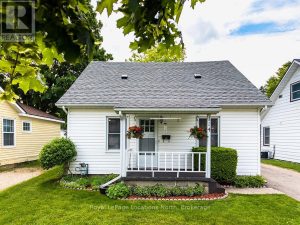
Welcome to the desirable waterfront community of Blue Shores! This beautifully maintained bungalow is the perfect location if…
 Single Family
 Collingwood, Ontario
Some homes are just houses. This one has a story. This home has been lovingly cared for across two generations…
 Single Family
 Collingwood, Ontario
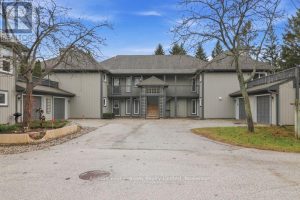
Welcome to four-season lifestyle in the amenity-rich gated waterfront community of Lighthouse Point! This highly sought-after 2-bedroom, 2-bathroom, ground-floor "Lupin"…
This listing is provided courtesy of CREA DDF®. MLS®, REALTOR® and the associated logos are trademarks of CREA.

 Optimized by Seraphinite Accelerator