
 Skip to content
 14 WINTERS CRESCENT, Collingwood, Ontario L9Y5T1
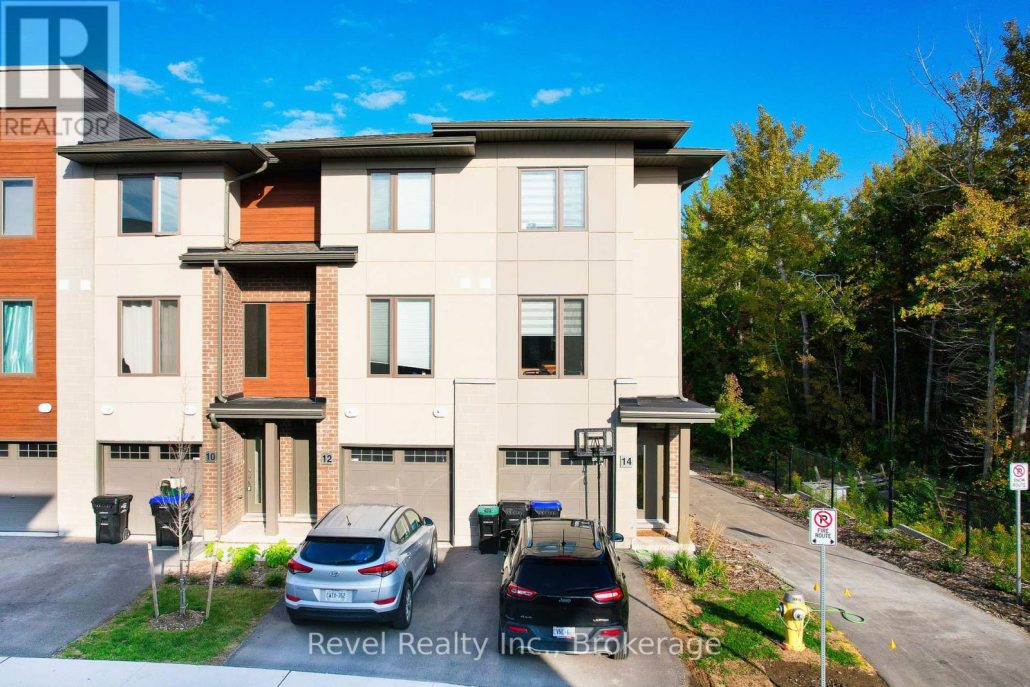
Bright & Private END UNIT Backing onto Greenspace. Welcome to 14 Winters Crescent, a rare end-unit in the desirable Waterstone condominium community. This 3-BEDROOM- 3 BATHROOM townhouse is made to stand out with its private west-facing location, backing directly onto green space, offering sunsets and a true connection to nature. Inside, enjoy extra windows exclusive to end units, which add even more light to an open-concept living space. The main-floor walkout leads to a WALKOUT ELEVATED DECK WITH GLASS RAILINGS and direct stair access to the backyard. WALKOUT LOWER LEVEL, perfect for entertaining and relaxing outdoors. Other features include: a bright, airy layout with quality finishes, including a quartz countertop in the kitchen, neutral wide-plank laminate flooring on the main level, and custom blinds throughout. Garage with inside entry + private driveway. Low-maintenance lifestyle close to Collingwood's vibrant downtown. Minutes from Blue Mountain, Georgian Bay, trails, and golf. Whether you're seeking a full-time residence, weekend getaway, or investment in a thriving four-season destination, this move-in-ready home offers a unique blend of privacy, brightness, and outdoor connection rarely found in townhome living. (id:14701)
 Single Family
 Collingwood, Ontario
This well-maintained freehold town-home offers a long list of upgrades and thoughtful features throughout. Enjoy upgraded hardwood flooring, a cozy…
 Single Family
 Collingwood, Ontario
Discover the perfect layout for multi-generational living in this impressive two-and-a-half-story brick residence. This versatile property features a primary four-bedroom…
 Single Family
 Collingwood, Ontario
Enjoy the quiet neighborhood living in this raised bungalow and leave your car in the garage as it's located…
This listing is provided courtesy of CREA DDF®. MLS®, REALTOR® and the associated logos are trademarks of CREA.

 Optimized by Seraphinite Accelerator