...
← All Listings
‹ Previous Next ›

6 DRIFTWOOD LANE Meaford, Ontario, MLS X12953182 For Sale

$566,372 Open House: Thu, May 7 · 11:00 AM Single Family

6 DRIFTWOOD LANE, Meaford, Ontario N4L0A0
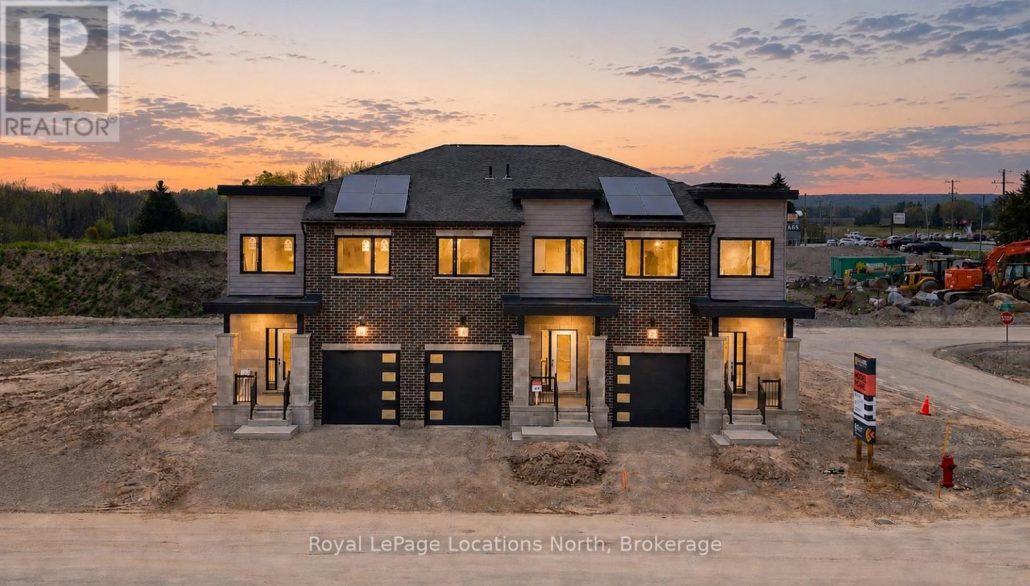
Model Home is open at Mariners Haven at Baybounds ! - Sailor End Unit Model. 3 Bedroom, 2 and a half bath home - complete the basement to increase your living space and add a rec room, fourth bedroom and 3pc bath. These homes are all built to one of the highest quality, exceeding current standards in a Net Zero Home. All homes include solar panels as well as cold climate heat pumps and net metering contracts with Hydro One, meaning your home will generate as much as it uses and your energy costs will be dramatically reduced. 2 inches of spray foam under all basement floors and up the exterior basement walls, Aerobarrier advanced air sealing, triple pane windows and so much more. This results in a home that is more comfortable, humidity regulated, and having higher indoor air quality. Experience luxury with quartz countertops throughout, 3 pc kitchen stainless steel appliance package, Washer and Dryer, asphalt driveway, deck, privacy fence, fibre optic and high quality finishes. *** List Price reflects HST Exemption for qualified Buyers *** (id:14701)

Features of 6 DRIFTWOOD LANE, Meaford

Bedrooms 3
Bathrooms 3
Floor Space 15,002,000 sqft
Property Type Single Family
MLS® X12953182
Amenities Nearby Golf Nearby, Hospital, Beach, Marina
Land Amenities Golf Nearby, Hospital, Beach, Marina
Building Type Row / Townhouse
Cooling Type Central air conditioning, Air exchanger
Heating Fuel Electric, Solar
Heating Type Forced air, Heat Pump
Basement Type N/A (Unfinished)
Basement Development Unfinished
Exterior Finish Brick Veneer, Hardboard
Construction Status Insulation upgraded
Stories 2
Appliances Garage door opener remote(s), Water Heater, Dishwasher, Dryer, Stove, Washer, Refrigerator
Lot Frontage 20 ft
Lot Depth 85 ft
Landscape Features Landscaped
Sewer Sanitary sewer
Features Flat site, Sump Pump
Community Features Community Centre
Ownership Type Freehold
Zoning Description RM
Neighbourhood Cross Streets: Highway 26 and Baybound Dr. ** Directions: From Hwy 26, turn onto Baybound Dr, right onto Rockway St, to property on the right.
Transaction Type For sale
Parking Spaces 2
Parking Type Garage
Courtesy of: Royal LePage Locations North MLS® X12953182

Similar Listings

No Image
Single Family
$729,000

104 OLD 26 HIGHWAY

Meaford, Ontario

Bed3
Bath2
sqft11,001,500

FRESH NEW PRICE - Your Escarpment Escape, Ready to Go**Picture Friday at 5 p.m. - two hours from the city,…
178 EQUALITY DRIVE Meaford Single Family
$640,000

178 EQUALITY DRIVE

Meaford, Ontario

Bed3
Bath3
sqft15,002,000

The Rocklyn Model A by Nortterra features three spacious bedrooms and a four-piece principal ensuite, thoughtfully designed to offer over…
10 - 125 ALBERT STREET Meaford Single Family
$475,000

10 - 125 ALBERT STREET

Meaford, Ontario

Bed2
Bath1
sqft700,799

Discover easy living in this lovely 2-bedroom, 1-bath bungalow, ideally located just minutes from downtown Meaford and the beautiful shores…

Get Listings
🔖 My Saved Searches
REALTOR®, REALTORS®, and the REALTOR® logo are certification marks that are owned by REALTOR® Canada Inc. and licensed exclusively to The Canadian Real Estate Association (CREA). These certification marks identify real estate professionals who are members of CREA and who must abide by CREA's By-Laws, Rules, and the REALTOR® Code. The MLS® trademark and the MLS® logo are owned by CREA and identify the quality of services provided by real estate professionals who are members of CREA.
Seraphinite AcceleratorOptimized by Seraphinite Accelerator
Turns on site high speed to be attractive for people and search engines.
