
 Skip to content
 5 ALBANY STREET, Collingwood, Ontario L9Y3V3
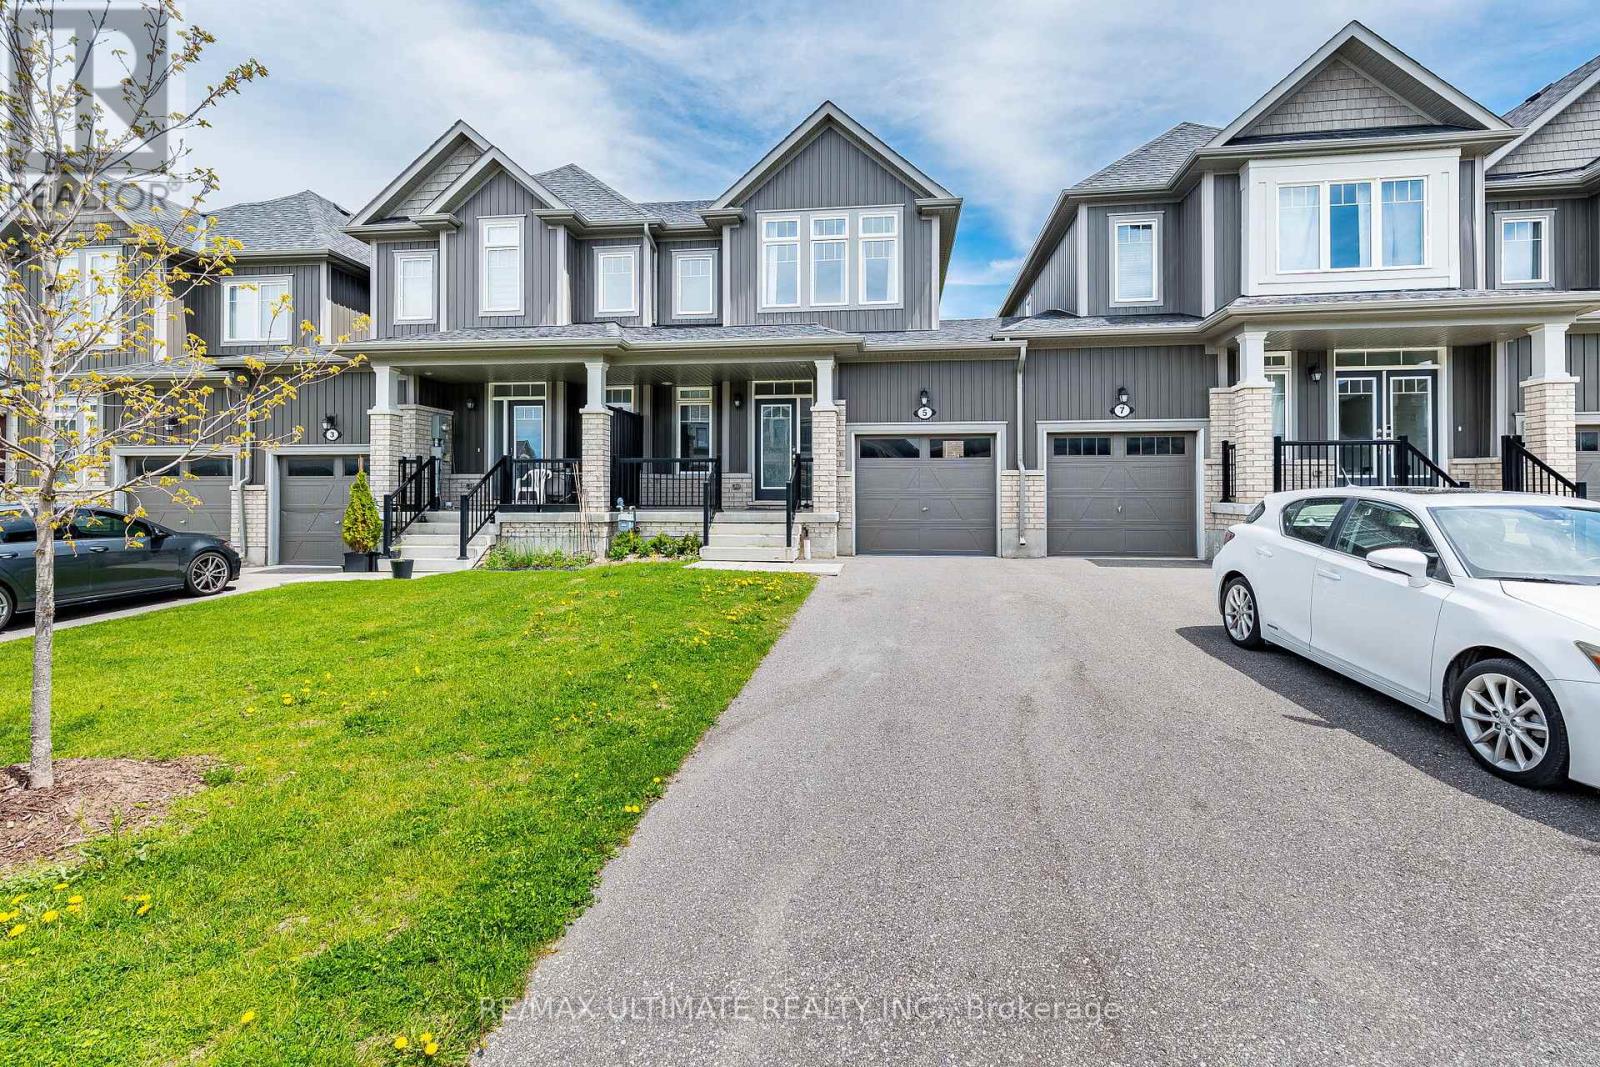
Spacious newer 3 bedrooms, 2.5 bath home available for Sale in the highly sought-after Indigo Estates community in beautiful Collingwood. Bright and welcoming with abundant natural light throughout, this home features a fantastic open-concept layout with 3 generously sized bedrooms and 3 washrooms, perfect for comfortable family living. The modern kitchen includes stainless steel appliances and ample space for everyday living and entertaining. Enjoy added privacy with a unique layout connected to the neighboring townhome only through the garage. The untouched basement offers plenty of additional space for storage, a kids' play area during winter months, or your own personal touch. Step outside to a large backyard, ideal for summer enjoyment, family gatherings, and outdoor relaxation. Located in a safe, family-friendly neighborhood and within walking distance to Admiral Collingwood Elementary School, widely recognized as Collingwood's top-rated elementary school and one of the main reasons many families relocate from the GTA to the area. Conveniently close to scenic hiking and biking trails, downtown Collingwood, and just 10 minutes from Sunset Point Beach and all-season attractions at Blue Mountain Resort, this is the perfect home for families or professionals seeking comfort, lifestyle, and convenience. Few pictures are virtually staged. (id:14701)
 Industrial
 Collingwood, Ontario
FUTURE INDUSTRIAL PLAN OF SUBDIVISION! Exceptional Investment Opportunity 70 High Street, Collingwood A rare and exciting chance for investors…
 Single Family
 Collingwood, Ontario
Enjoy relaxed, low-maintenance living in this spacious and beautifully maintained one-owner home, quietly positioned along the 7th fairway of Cranberry…
 Single Family
 Collingwood, Ontario
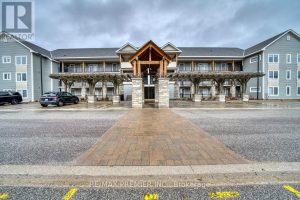
Beautifully Located Near Blue Mountain Steps to Waterfront, Great View of Georgian Bay. Situated on the 3rd Floor with a…
This listing is provided courtesy of CREA DDF®. MLS®, REALTOR® and the associated logos are trademarks of CREA.

 Optimized by Seraphinite Accelerator