
 Skip to content
 712R KATRINA STREET, Wasaga Beach, Ontario L9Z0N1
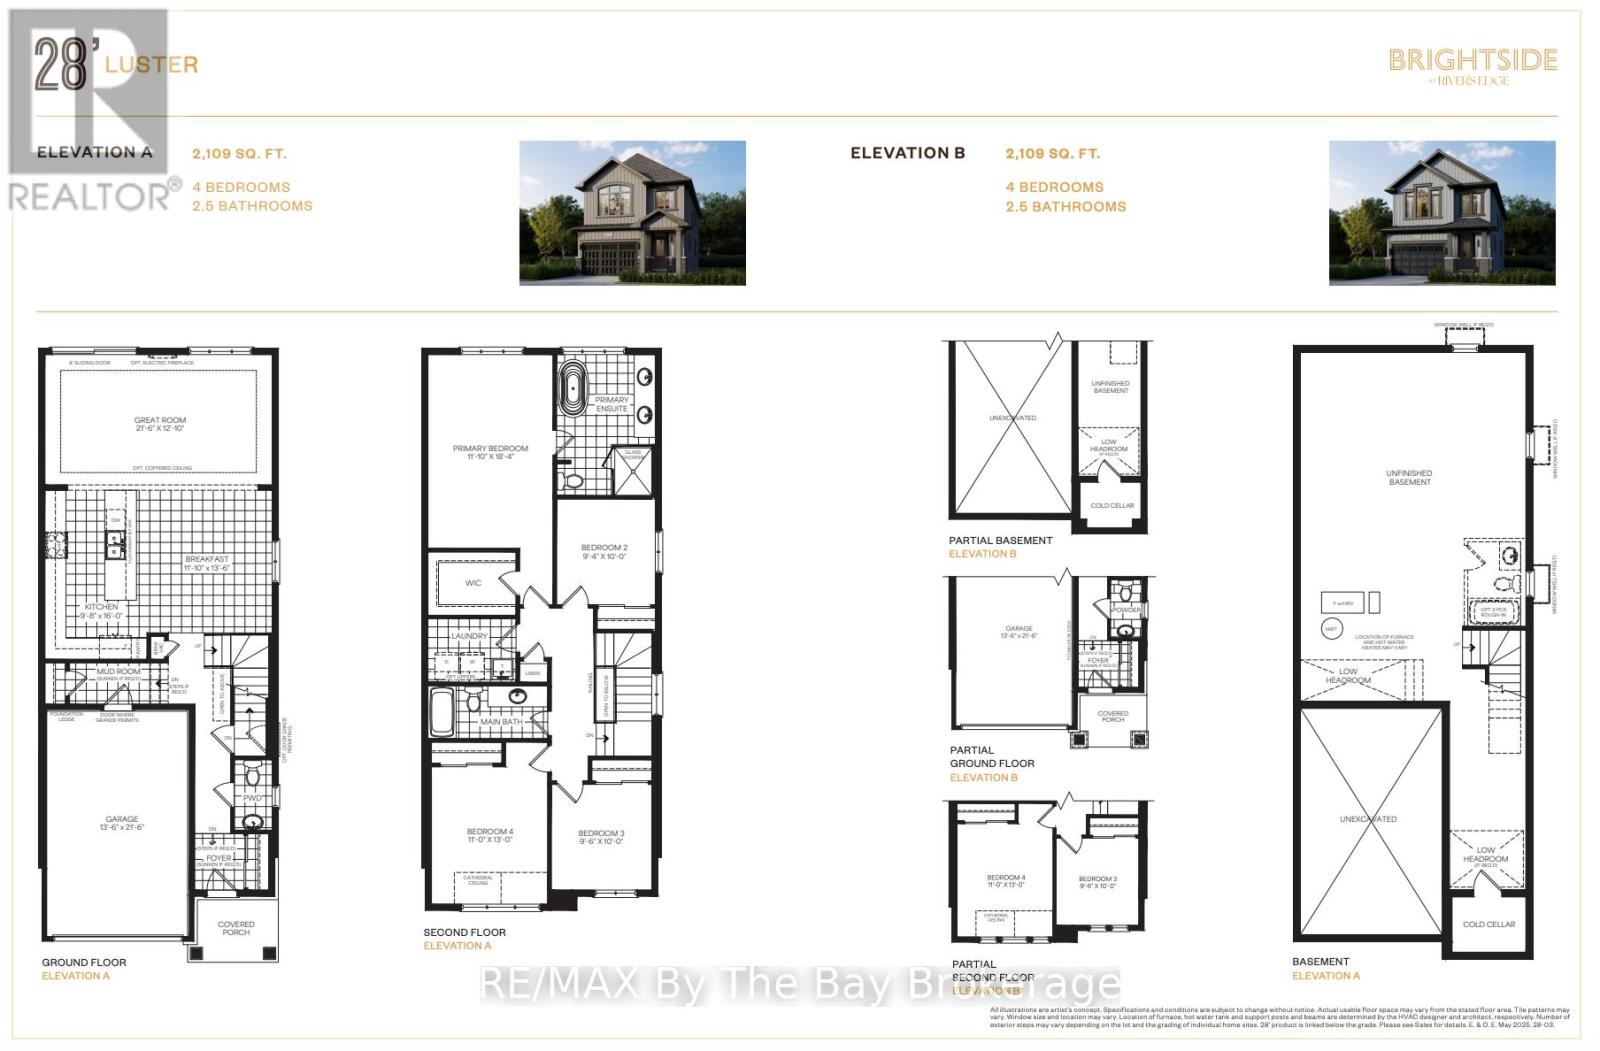
New HST Rebate Pricing! To Be Built (Fall 2027) - The 'Luster' is a spacious floor plan with 4 bedrooms, 2.5 bathrooms and 2,109 sq ft. Main floor includes a 2pc bathroom, mudroom, open concept kitchen, dining and living room. The kitchen includes ample counter space and an island with a breakfast bar. Room for the entire family to enjoy movie night in the 21'x13' living room. Upstairs, there are 4 bedrooms, 2 bathrooms, laundry room and linen closet. The 12'x18' primary bedroom is spacious with a private ensuite and walk-in closet. Located in the Brightside community with walking distance to Wasaga Beach public school and future high school. Sod and a paved driveway is included. ** This is a linked property.** (id:14701)
 Vacant Land
 Wasaga Beach, Ontario
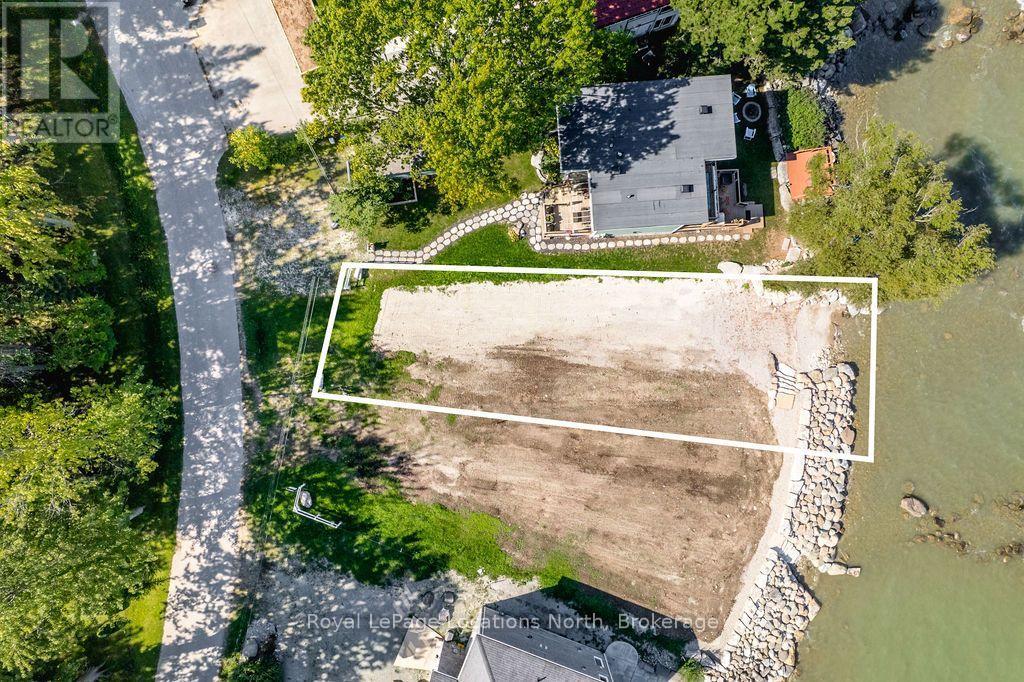
Build Your Dream Home on Georgian Bay! A rare opportunity to own a fully serviced waterfront building lot with incredible…
 Vacant Land
 Wasaga Beach, Ontario
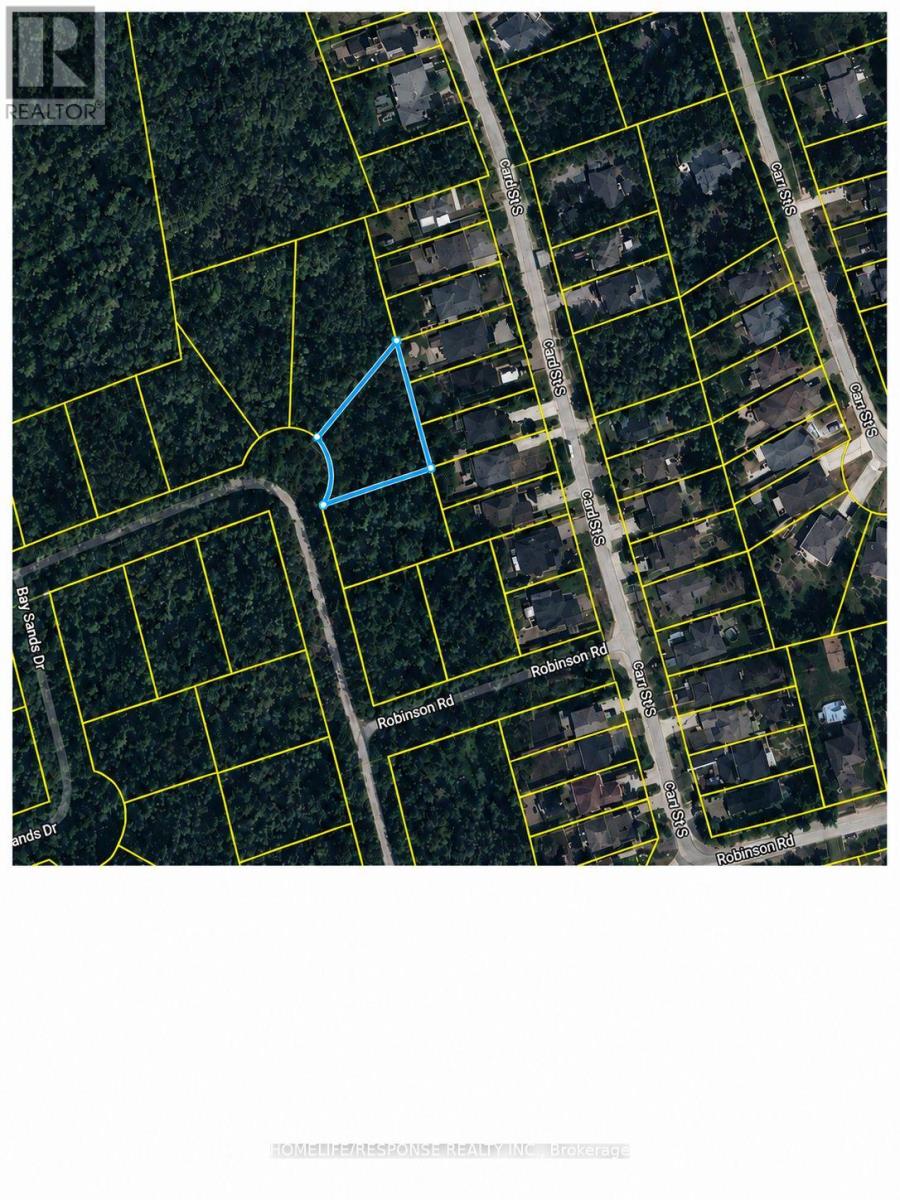
Excellent Opportunity for Homeowners, Builders & Investors! A rare opportunity to build your dream custom home on a generous 93.58…
 Single Family
 Wasaga Beach, Ontario
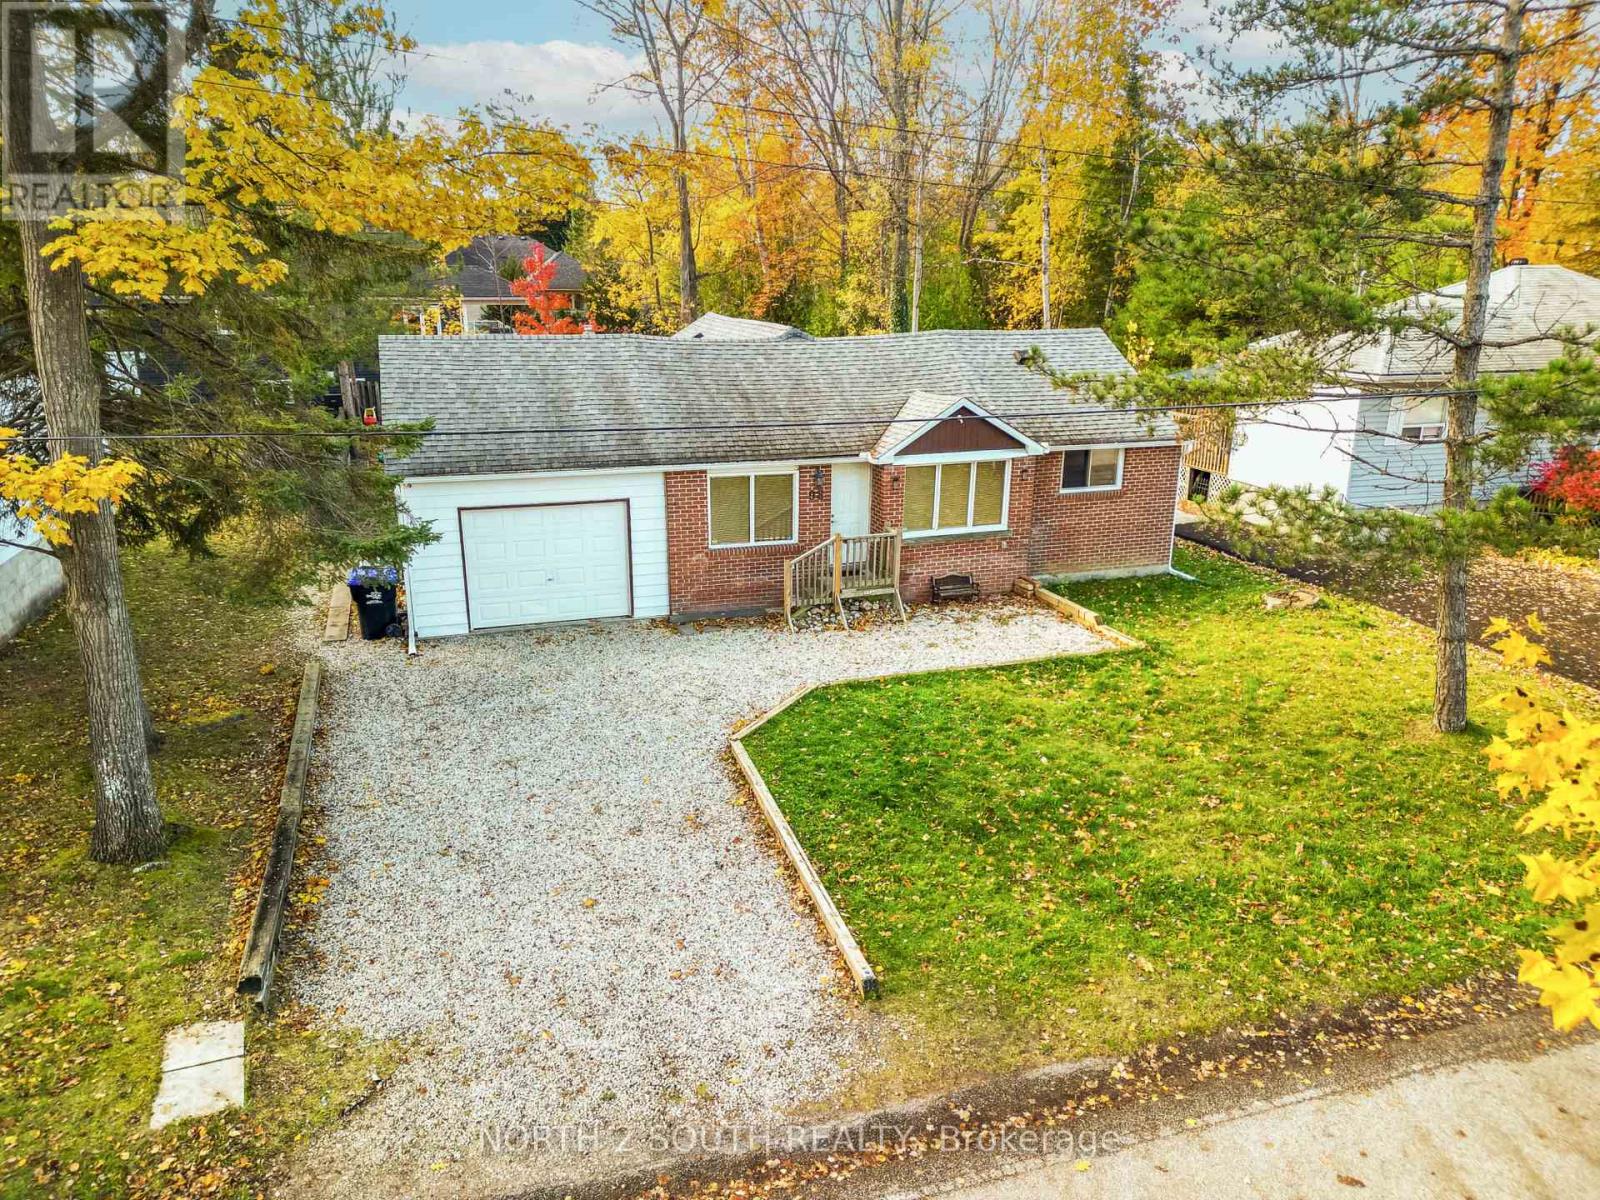
Welcome to your own warm and inviting retreat just moments from the shores of Wasaga Beach Provincial Park. This beautifully…
This listing is provided courtesy of CREA DDF®. MLS®, REALTOR® and the associated logos are trademarks of CREA.

 Optimized by Seraphinite Accelerator